31 Night Minimum
Canopy Terrace
5 BedsBedrooms
4.5 Bathrooms
10 Guests
About The Property
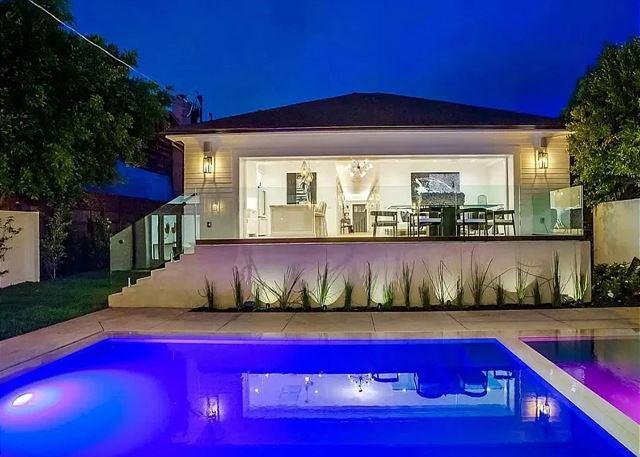
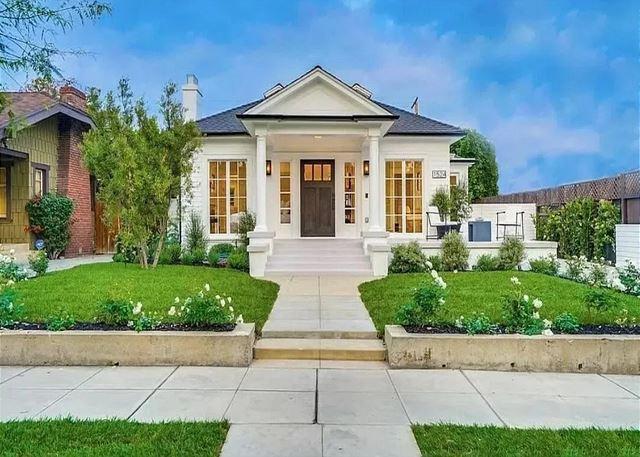
Canopy Terrace is a Hollywood Hills home with a traditional white facade and columned entry at the front and a contemporary layout at the back that opens to the pool. It has five bedrooms and five bathrooms across approximately 2,700 square feet, including a private guest house and a lower-level screening room that can also serve as a bedroom.
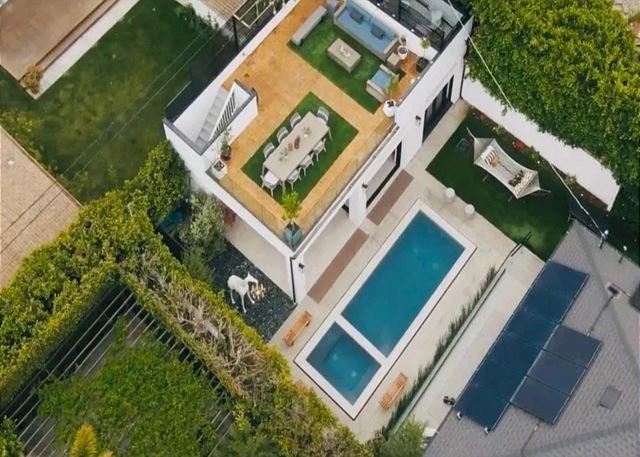
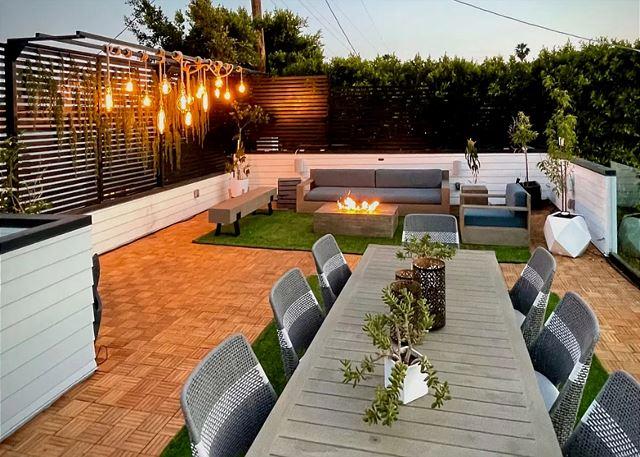
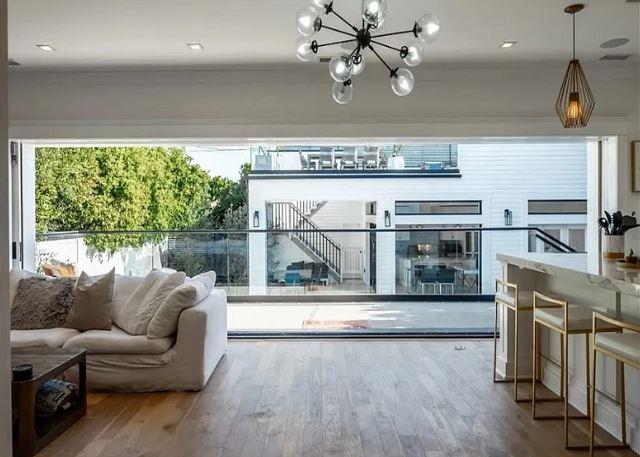
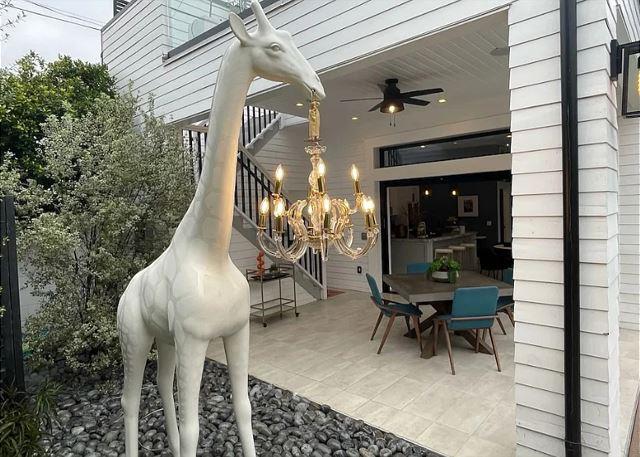
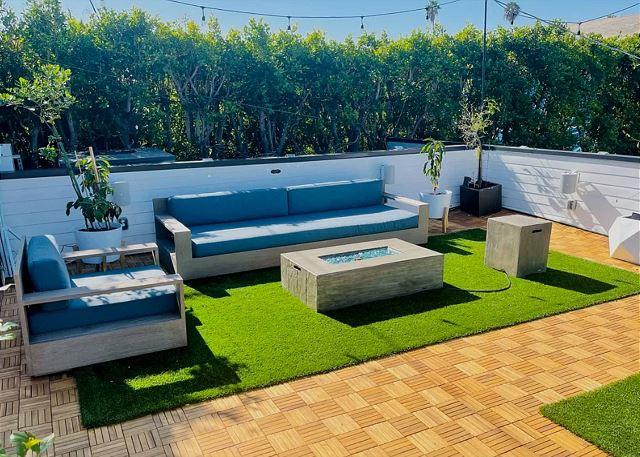
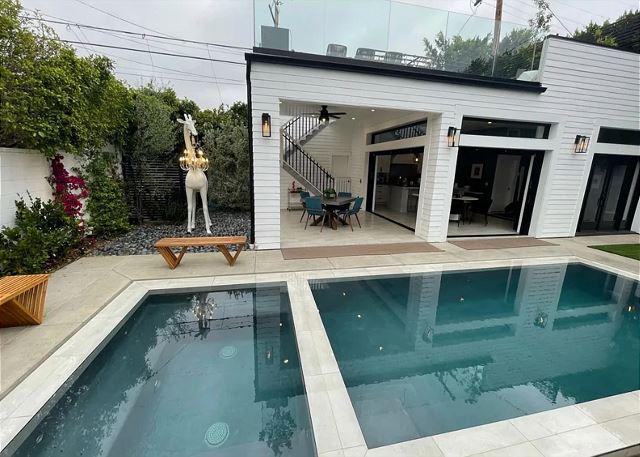
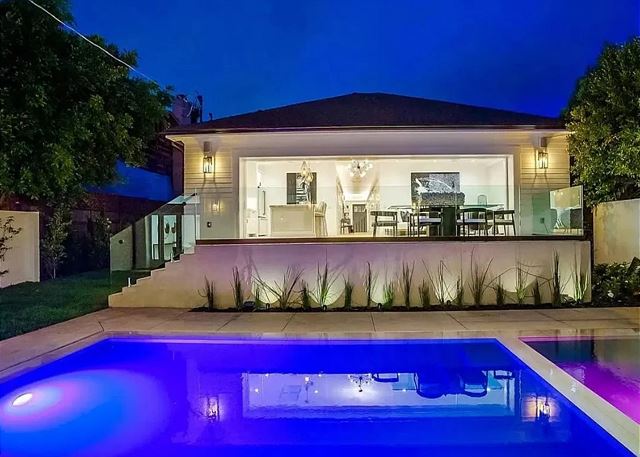
The living room and kitchen share one open floor with wood flooring, and a folding glass wall opens the space to a terrace with glass railings. The chef's kitchen has white cabinetry, veined stone counters, and an island with seating for three. Outside, a pool and attached spa sit beside a covered dining area, and stairs lead to a rooftop terrace with a fire table, lounge seating, and a dining table for eight. The primary suite features [primary suite highlights].
PROPERTY HIGHLIGHTS
Accommodations
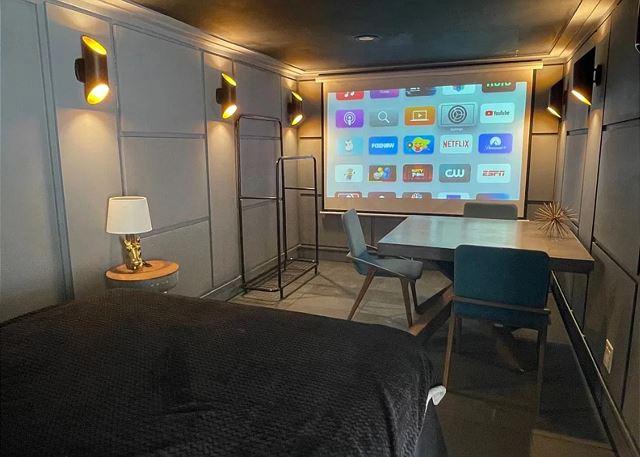
5 bedrooms | 5 bathrooms Private guest house Lower-level screening room with a projector screen and paneled walls that doubles as a bedroom En-suite bedrooms, including a bathroom with a clawfoot soaking tub and another with a frameless glass shower and a built-in vanity desk Bedroom with a marble-surround fireplace, a platform bed, and French doors to the yard
Kitchen
Chef's kitchen with white cabinetry, veined stone counters, and a gas cooktop Island with gold-finished counter stools for casual meals Pendant lighting and a brass-handled refrigerator Folding glass wall that connects the kitchen and living room to the outdoors
Outdoor Living
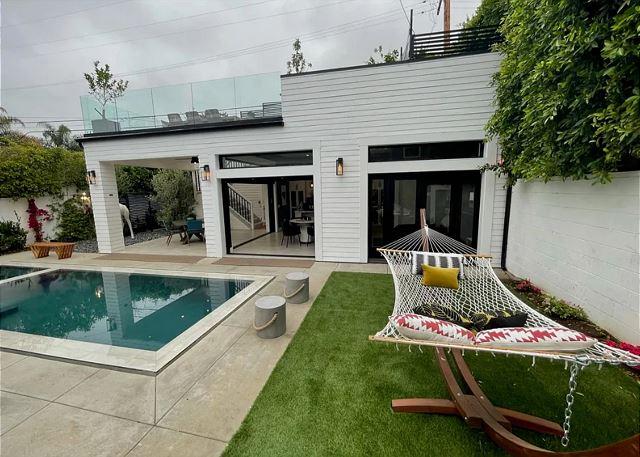
Pool with an attached heated spa, framed by hedges for privacy Covered patio with a dining table, set beside the pool Rooftop terrace with wood decking and turf, a fire table, lounge seating, string lighting, and a dining table for eight Gas-connected fire features Turf yard with a hammock Rooftop views over the tree canopy and the hillside beyond
Additional Spaces
Lower-level screening room Private guest house
GUEST GUIDE
Bedroom Configuration
The home has five bedrooms and five bathrooms, including a private guest house and a lower-level screening room that can be used as a bedroom. One bathroom has a clawfoot soaking tub under a row of windows, and another has a frameless glass shower and a vanity desk. One bedroom has a marble-surround fireplace and French doors to the yard.
Private Outdoor Space
The yard is arranged around a pool and attached heated spa, with a covered dining patio at one end and a turf lawn with a hammock at the other. Stairs lead to the rooftop, where a fire table, lounge seating, and a table for eight overlook the neighborhood treetops. Gas-connected fire features make the space easy to use after dark.
Kitchen and Dining Amenities
The chef's kitchen is fully equipped, with white cabinetry, veined stone counters, and an island with seating for three. A folding glass wall opens the kitchen and living room to the terrace, and the covered patio and rooftop each have their own dining table.
Nearby Dining and Shopping Area
The Hollywood Hills location puts the home close to dining, shopping, and attractions along Sunset Boulevard and in Hollywood. Nearby restaurants on Sunset Boulevard include El Compadre for Mexican food, Toi On Sunset for Thai, and Bossa Nova for Brazilian dishes. Sunset Plaza and 8000 Sunset Strip are nearby shopping destinations. Runyon Canyon Park offers hiking, and the Hollywood Walk of Fame and Ovation Hollywood are on Hollywood Boulevard.
IMPORTANT PROPERTY NOTE
This property is only available for monthly stays with a minimum of 31 nights. If you are interested in short-term stays, please contact our concierge for your luxury travel needs.
A Maimon Exclusive
Every exclusive home is managed end-to-end by The Maimon Group — dedicated housekeeping, premium linens and amenities, proactive upkeep of the estate, and a single host overseeing your reservation so nothing falls between the cracks.

Select Dates
Enter Dates For Pricing
Loading…
A Maimon Exclusive
Every exclusive home is managed end-to-end by The Maimon Group — dedicated housekeeping, premium linens and amenities, proactive upkeep of the estate, and a single host overseeing your reservation so nothing falls between the cracks.