
Fairway Pavilion
About The Property
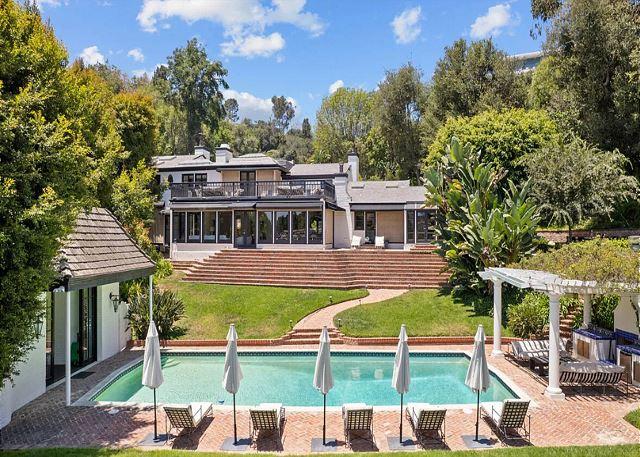
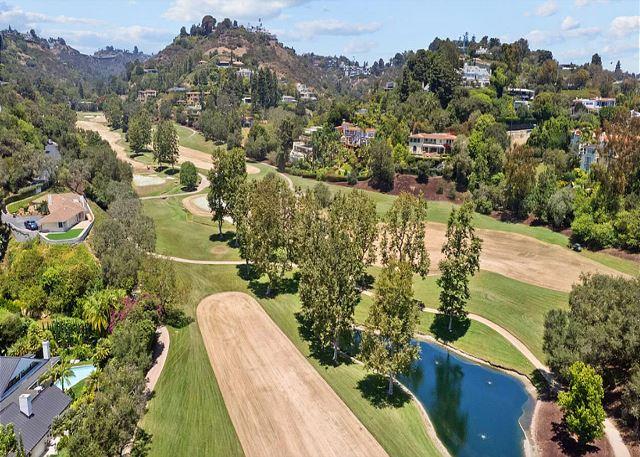
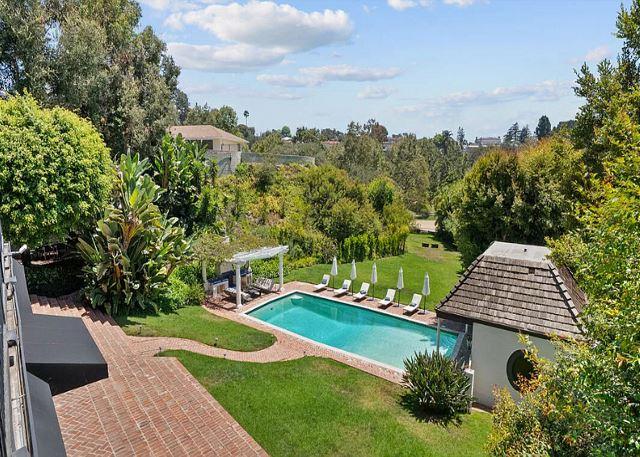
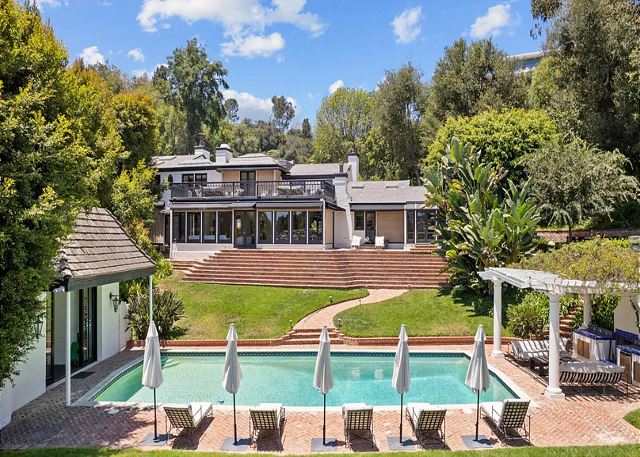
Fairway Pavilion sits in Lower Bel Air with direct access to the fifteenth fairway of Bel Air Country Club. The recently renovated home spans approximately 6,211 square feet on a lot of more than 32,000 square feet, with brick terraces stepping down to a lawn and pool, and views across the fairways and greens.
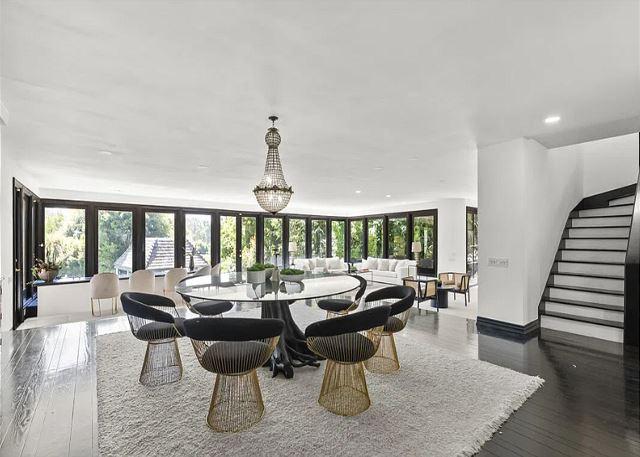
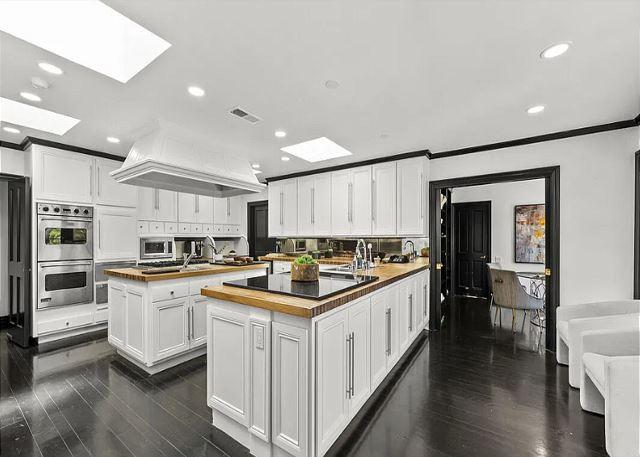
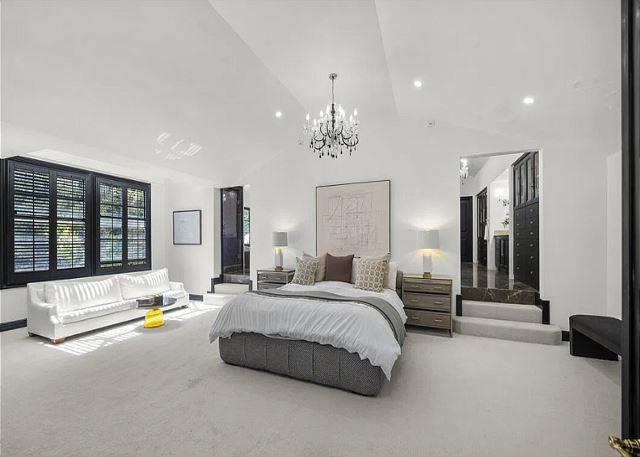
The main living areas follow an open floor plan with a raised dining platform, a built-in bar with a sink and beverage refrigeration, and French doors to the grounds. The kitchen has two islands with butcher-block counters, double wall ovens, and skylights, and a breakfast room looks out to the pool. A library and reading room, an office, a den, and a gym give guests space for work and recreation. The primary suite has a vaulted ceiling, a sitting area, and dual bathrooms.
PROPERTY HIGHLIGHTS
Accommodations
5 bedrooms | 7 bathrooms Primary suite with a vaulted ceiling, chandelier, and sitting area Dual primary bathrooms, reached by steps up from the bedroom [Guest suite or secondary bedroom highlights]
Kitchen
Two islands with butcher-block counters for prep and casual seating Double wall ovens, a cooktop under a custom hood, and skylights overhead Dark hardwood floors running into the breakfast room Breakfast room with a glass table and a view of the pool Wine refrigerator Indoor barbecue
Outdoor Living
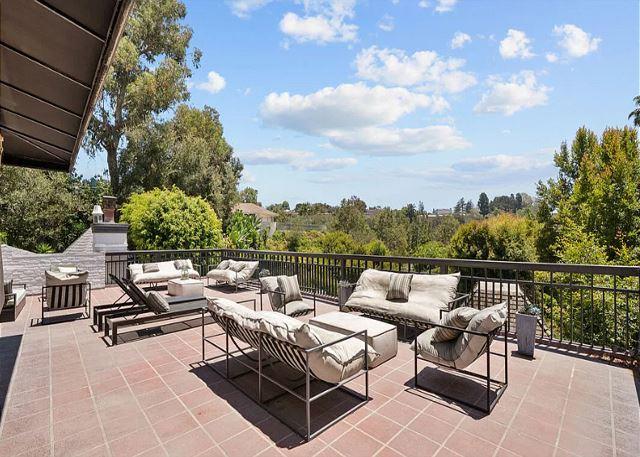
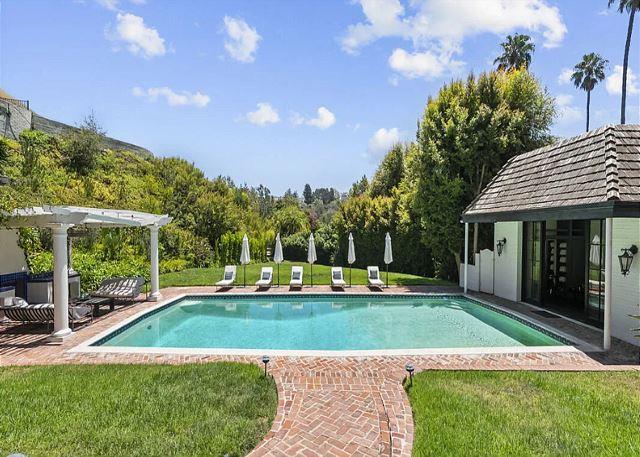
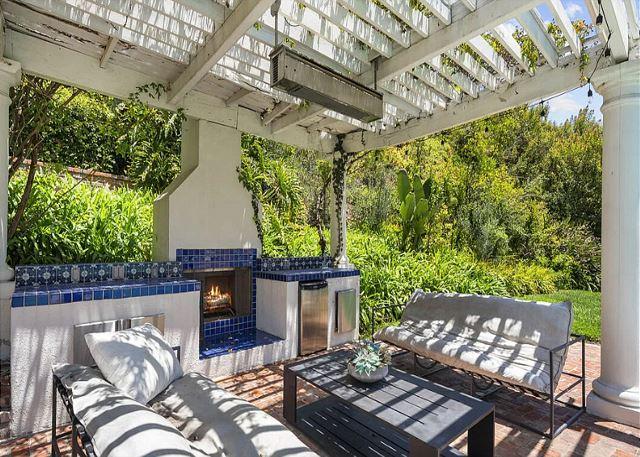
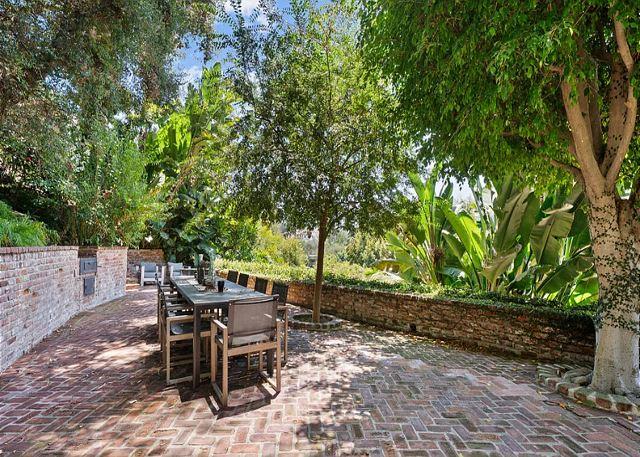
Rectangular pool with a brick herringbone deck, loungers, and umbrellas Pool pavilion with a tiled fireplace, built-in refrigerator, overhead heater, and lounge seating Separate pool house beside the pool Large upper-level sun deck with terracotta tile, lounge seating, and views over the treetops Brick dining terrace with a long outdoor table, shaded by mature trees Brick terraces stepping down from the home to a lawn Mature, manicured landscaping with extensive frontage and depth Direct access to the fifteenth fairway of Bel Air Country Club
Additional Spaces
Library and reading room Office Den Gym Built-in bar with sink and beverage refrigerator off the main living area
Parking
Two secured gated entries
GUEST GUIDE
Bedroom Configuration
The home accommodates guests across five bedrooms, including a primary suite with a vaulted ceiling, a sitting area, and dual bathrooms. Seven bathrooms throughout the home give groups room to spread out.
Private Outdoor Space
The pool sits at the center of the grounds, with a brick deck, loungers, and a pavilion with a fireplace for evenings outdoors. A separate pool house and terraced brick steps lead up to the home. A large upper-level sun deck offers lounge seating and views over the treetops, and a brick terrace with a long dining table sits in the shade of mature trees. The lot borders the Bel Air Country Club fairway, and two secured gated entries provide privacy at the street.
Kitchen and Dining Amenities
The kitchen has two islands, double wall ovens, and skylights, with a breakfast room beside it for everyday meals. A built-in bar with a sink and beverage refrigeration sits in the main living area, and the raised dining platform and open floor plan make it easy to host larger groups.
Nearby Dining and Shopping Area
Located in Lower Bel Air, the home is close to some of the Westside’s best-known dining and shopping. The Restaurant at Hotel Bel-Air, on Stone Canyon Road, serves modern California cuisine in a garden setting. Westwood Village has boutiques, restaurants, the Hammer Museum, and the Geffen Playhouse. Rodeo Drive in Beverly Hills is nearby for shopping, and the Brentwood Country Mart, with its shops and restaurants including Farmshop, sits farther west.
IMPORTANT PROPERTY NOTE
This property is only available for monthly stays with a minimum of 31 nights. If you are interested in short-term stays, please contact our concierge for your luxury travel needs.
A Maimon Exclusive
Every exclusive home is managed end-to-end by The Maimon Group — dedicated housekeeping, premium linens and amenities, proactive upkeep of the estate, and a single host overseeing your reservation so nothing falls between the cracks.

Select Dates
Loading…
A Maimon Exclusive
Every exclusive home is managed end-to-end by The Maimon Group — dedicated housekeeping, premium linens and amenities, proactive upkeep of the estate, and a single host overseeing your reservation so nothing falls between the cracks.