
Glassridge Residence
About The Property
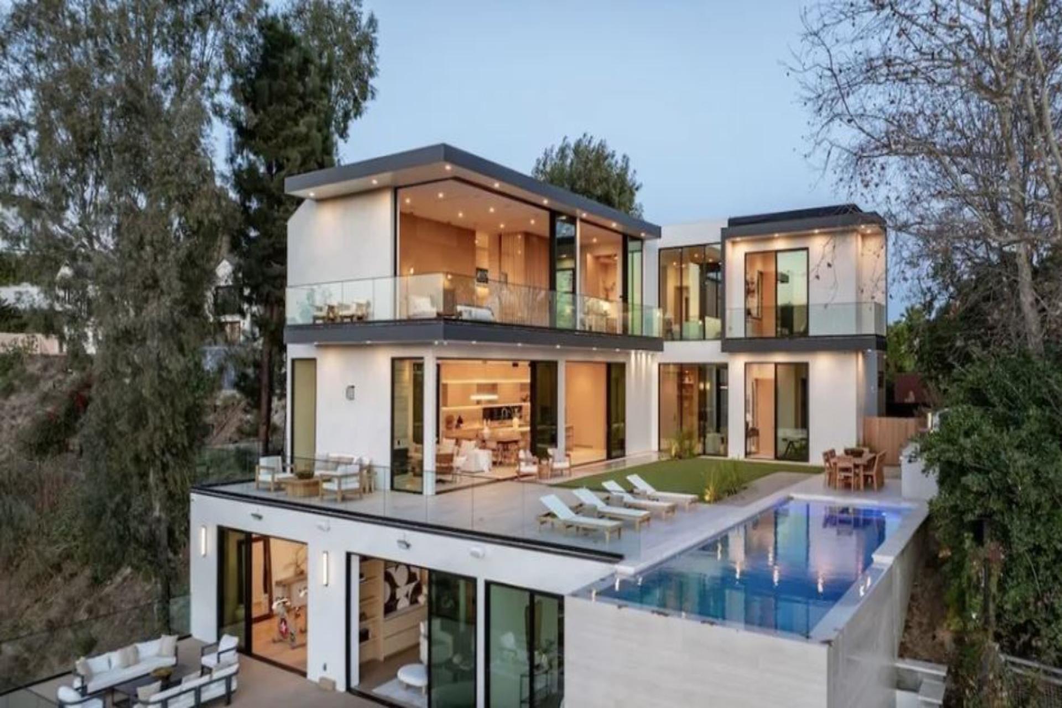
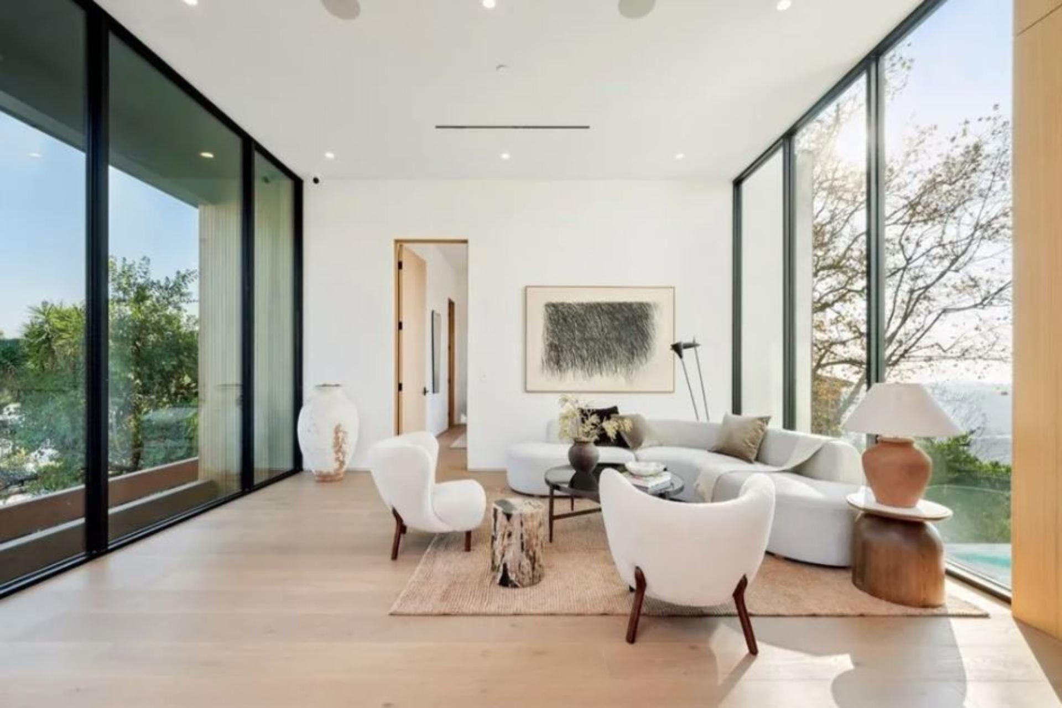
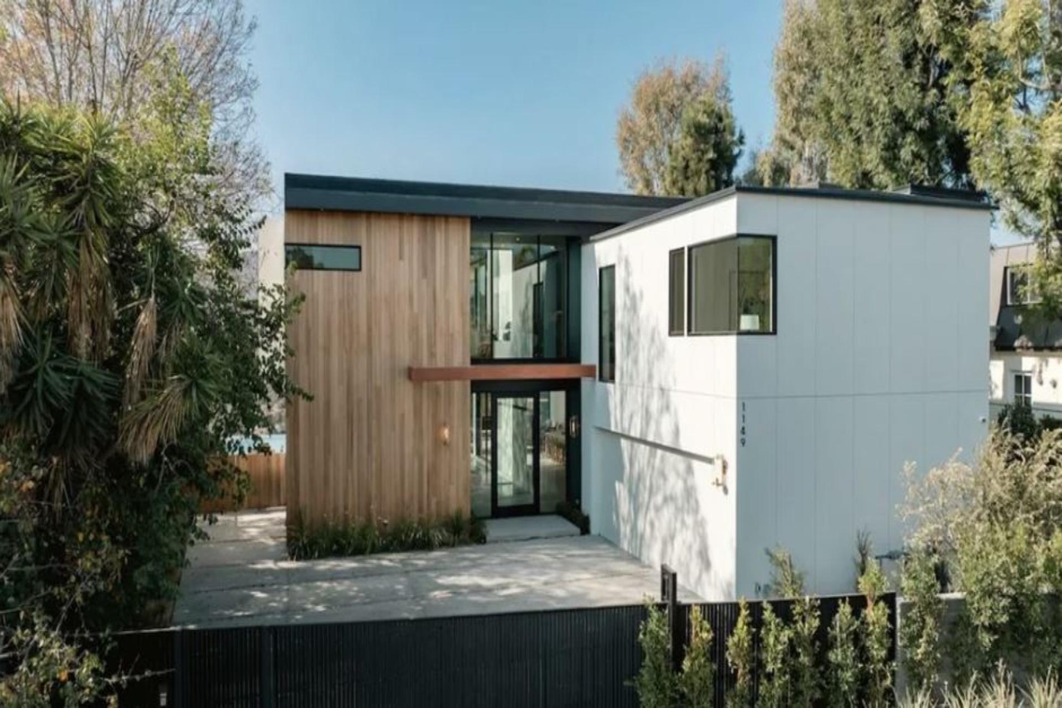
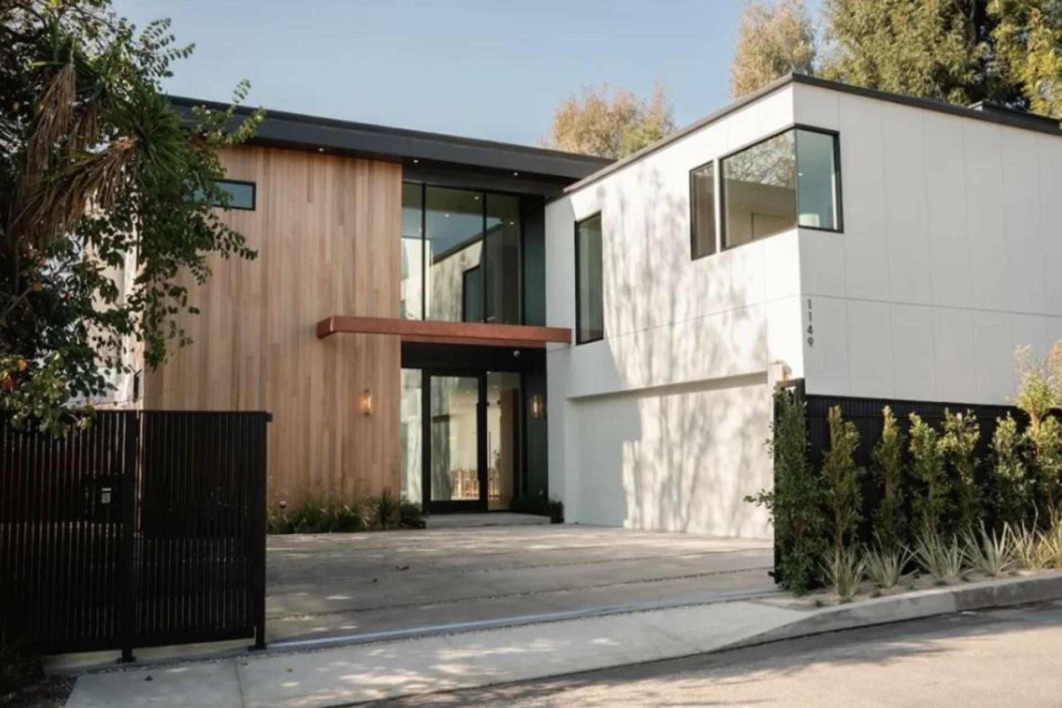
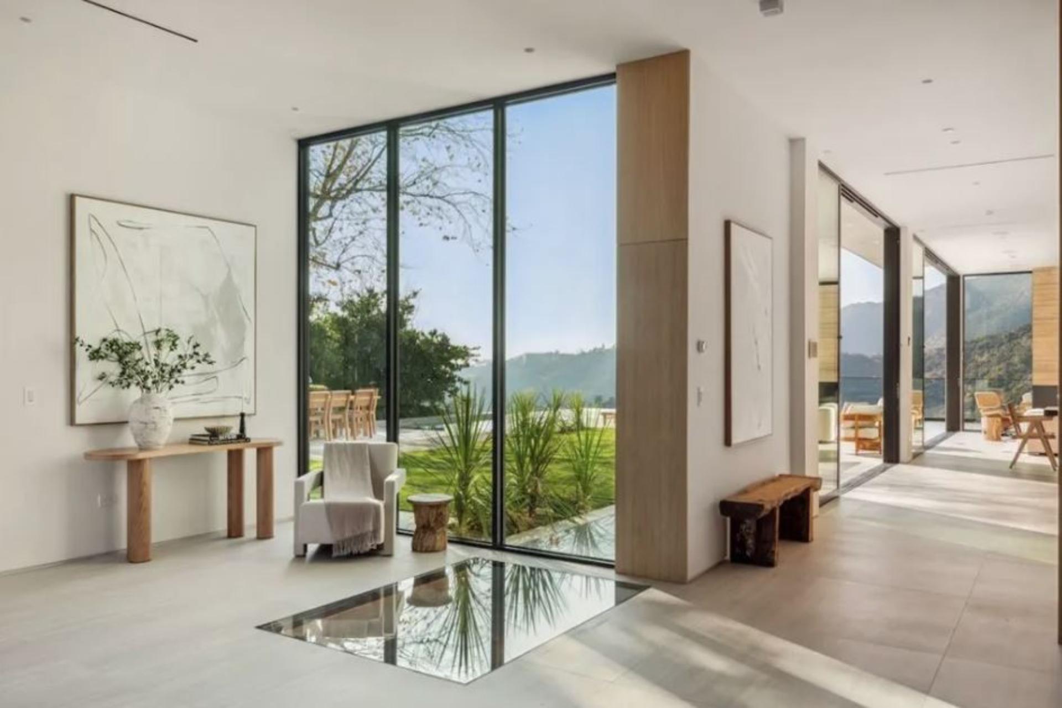
Glassridge Residence is a newly completed architectural estate set along one of Bel Air’s most prominent ridgelines, with walls of glass framing ocean, canyon, and hillside views. Inspired by the work of Tadao Ando and completed in 2025 by Studio MD - AIA, with interiors by James Rosen, the 7,504-square-foot home is designed around privacy, natural light, and seamless indoor-outdoor living.
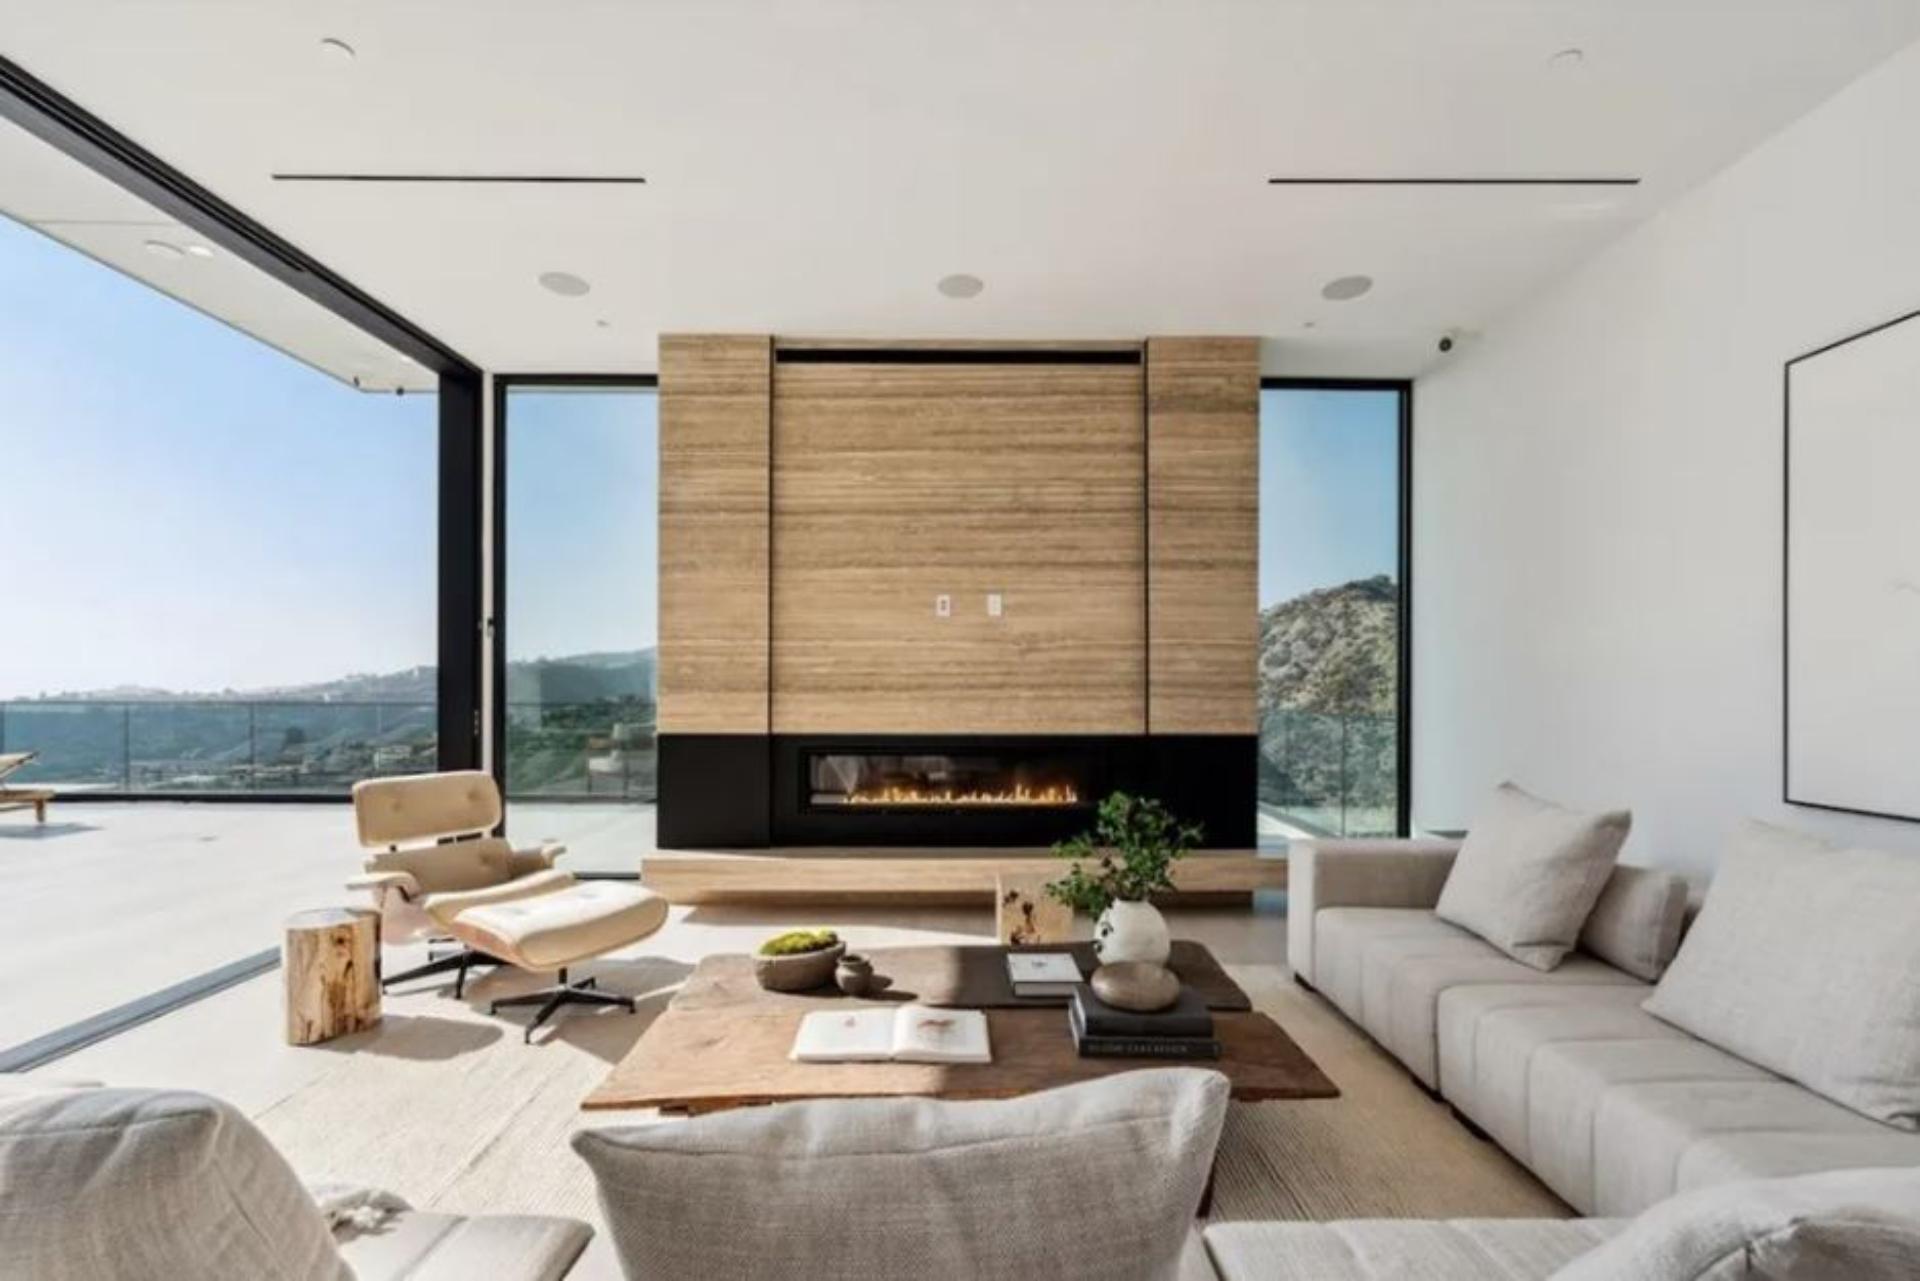
The main level centers on a dramatic open-plan living, dining, and kitchen environment with soaring 12-foot ceilings and sliding glass walls that open directly to the surrounding landscape. The gallery-like kitchen features full-height travertine surfaces, a 15-foot waterfall island, seamless handle-less cabinetry, and an integrated Miele appliance suite. The primary suite occupies the top level, where floor-to-ceiling glass walls open to a private wraparound terrace overlooking the hills and ocean. The lower level is designed as a private retreat with a three-tier theater, temperature-controlled wine room, gym, steam shower, bar, lounge, and separate outdoor deck.
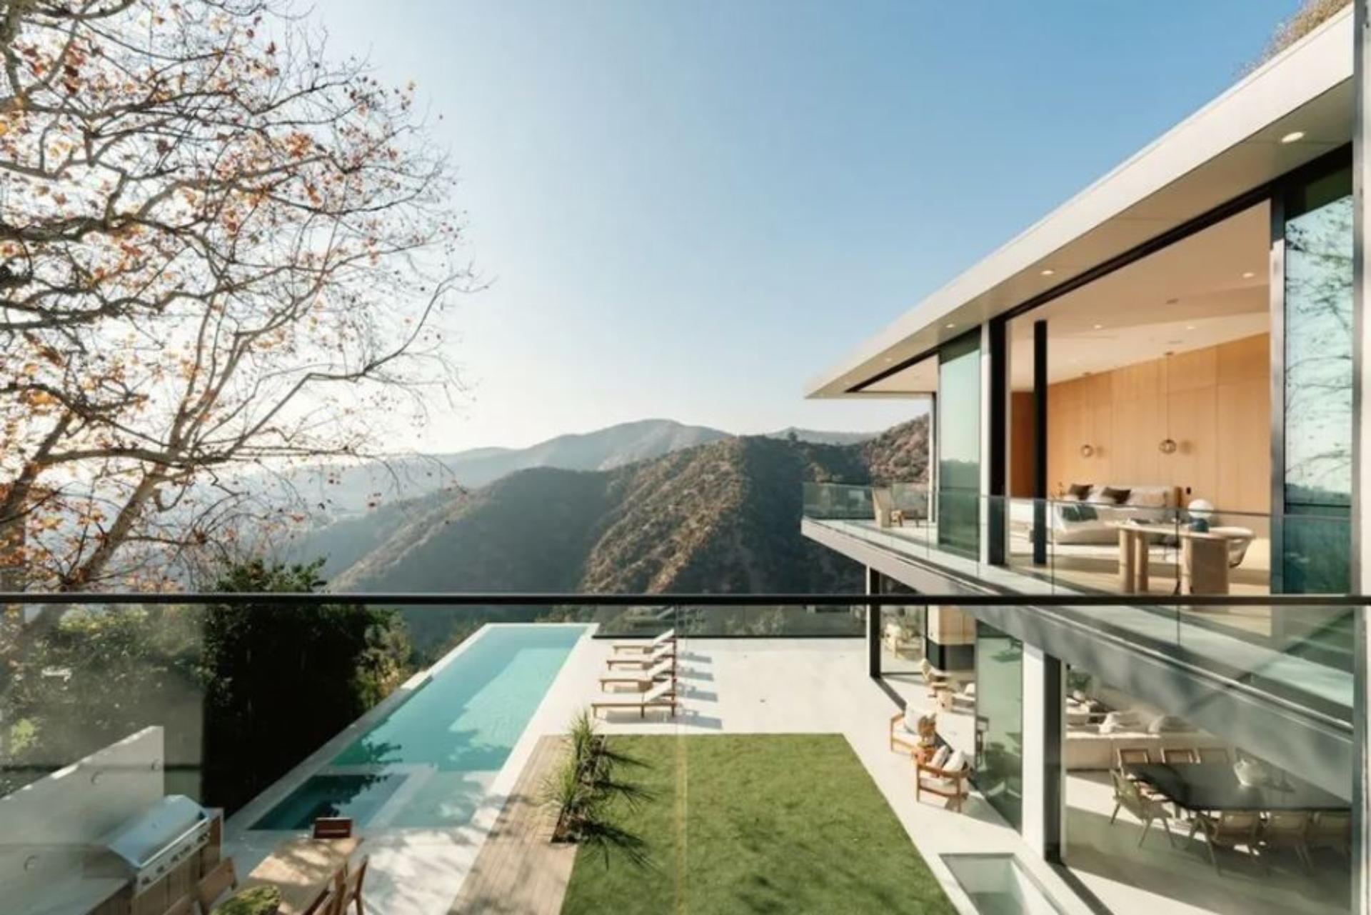
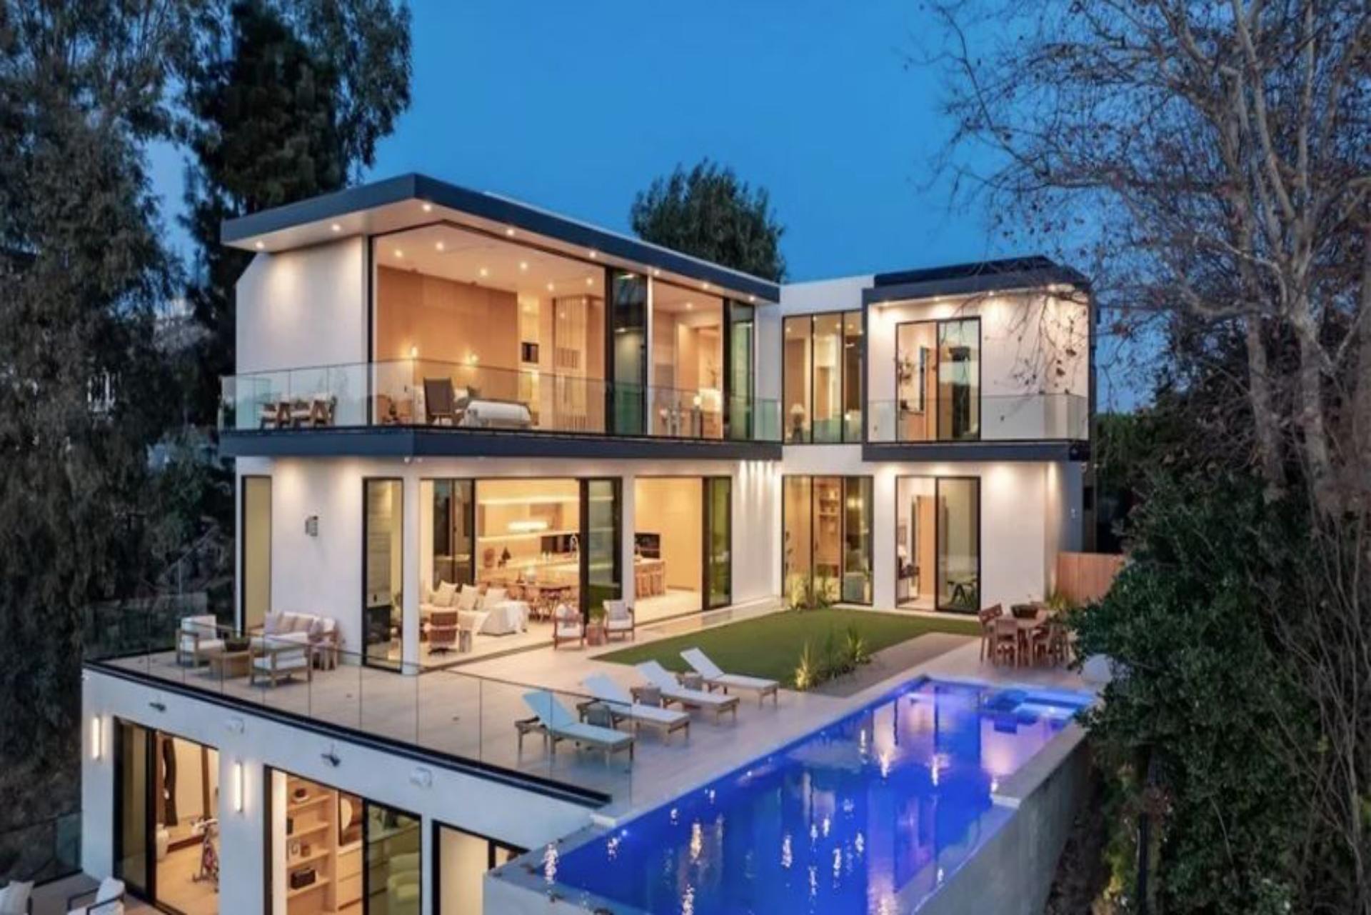
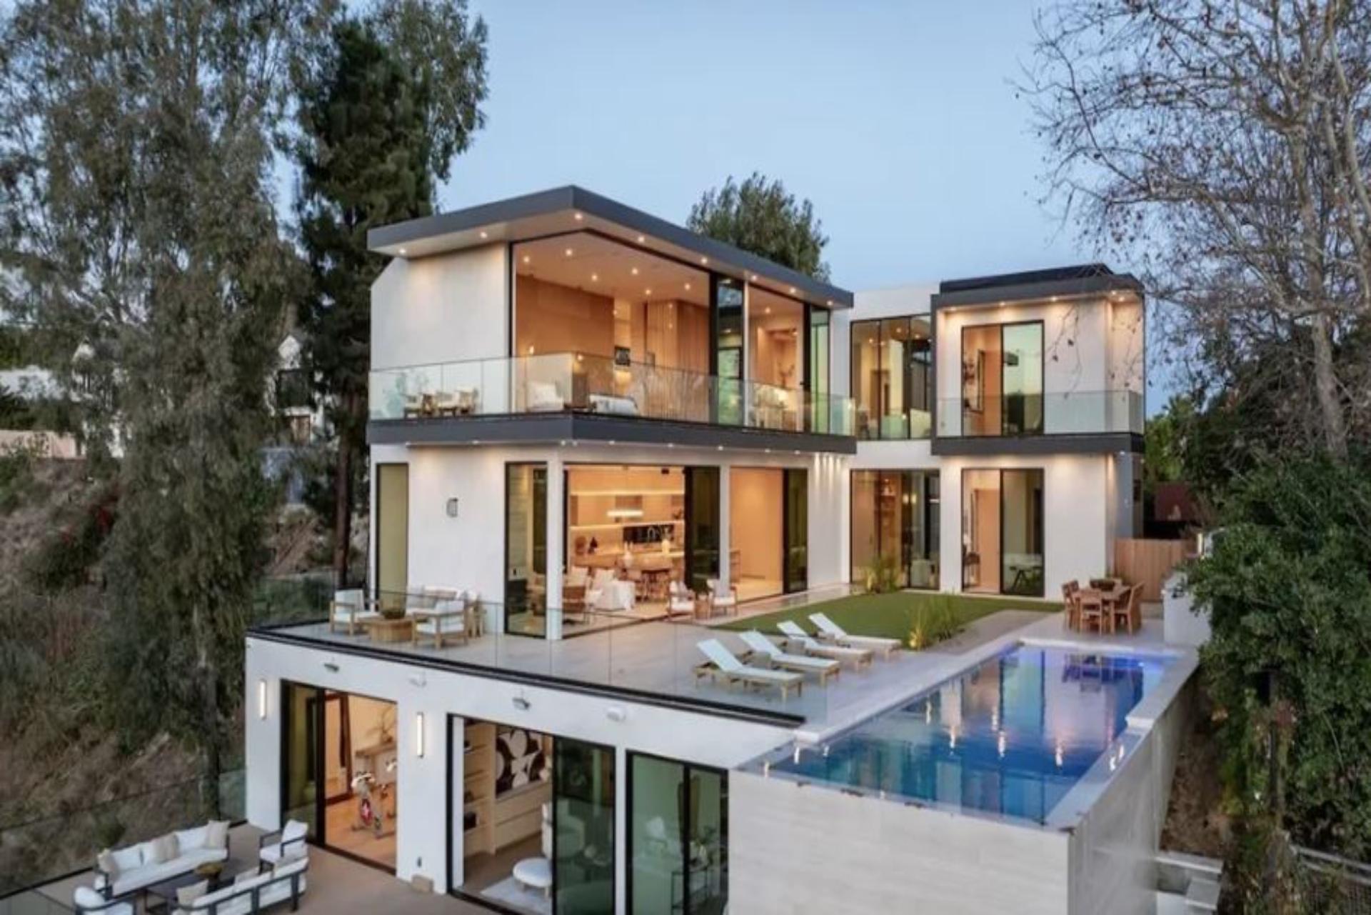
Outside, a 41-foot infinity pool and waterfall feature anchor the backyard, complemented by multiple lounge and dining areas, a built-in Alfa wood-fired pizza oven, grill, and level lawn. A fully integrated Control4 system manages lighting, climate, audio, and security throughout the estate.
PROPERTY HIGHLIGHTS
Accommodations
6 bedrooms and 7.5 bathrooms, including a private primary suite with wraparound terrace, resort-style en-suite bath, freestanding soaking tub, walk-in shower, and custom double floating vanities
Kitchen
Gallery-inspired kitchen with full-height travertine surfaces, 15-foot waterfall island, seamless handle-less cabinetry, integrated Miele appliances, double ovens, and built-in espresso machine
Outdoor Living
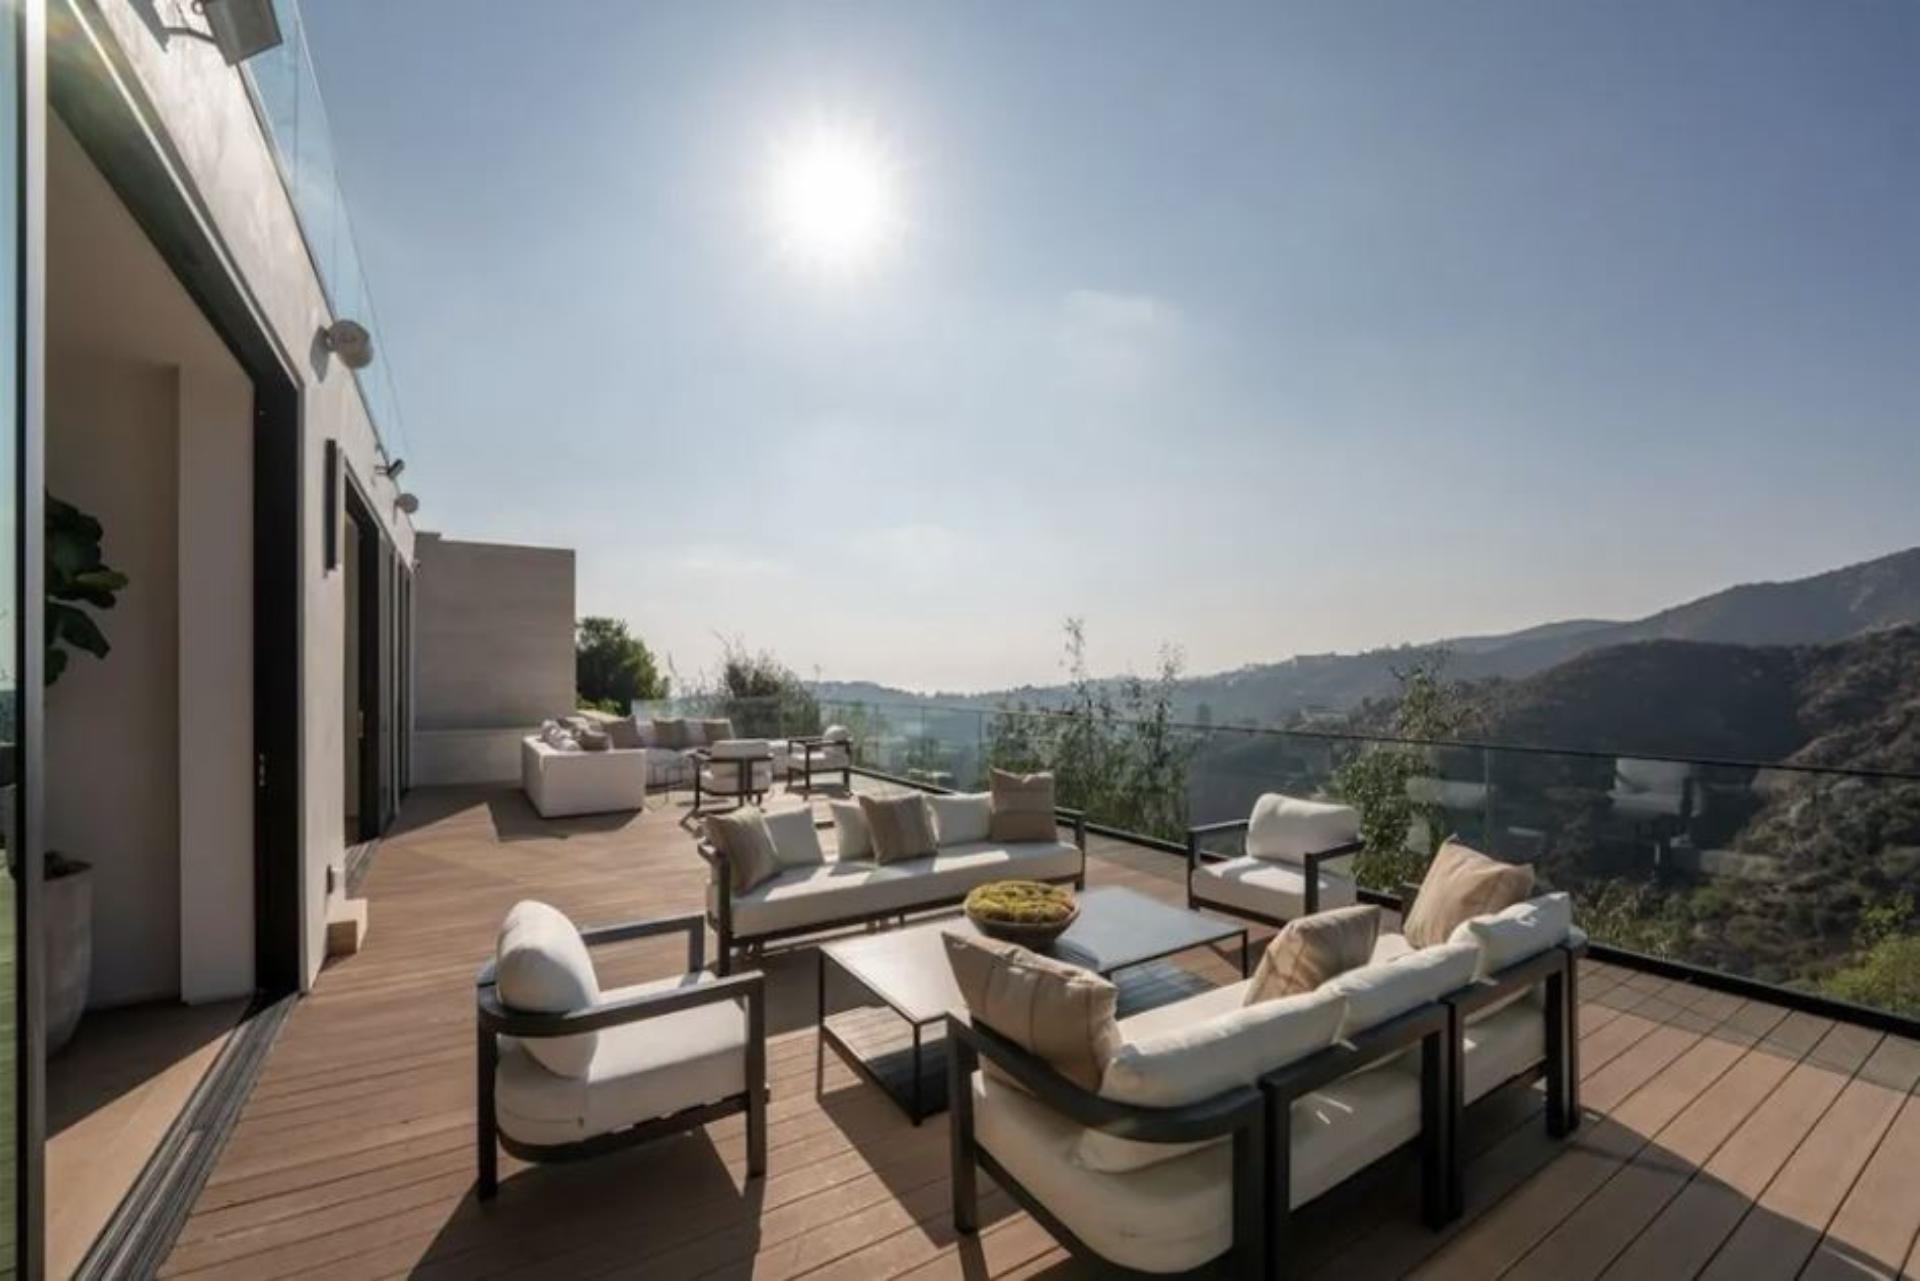
41-foot infinity pool with waterfall feature, private terraces and decks, multiple lounge and dining areas, built-in Alfa wood-fired pizza oven, grill, and level lawn
Wellness & Entertainment
Three-tier private theater, temperature-controlled wine room, gym, steam shower, bar and lounge area, plus a separate outdoor entertaining deck
Additional Spaces
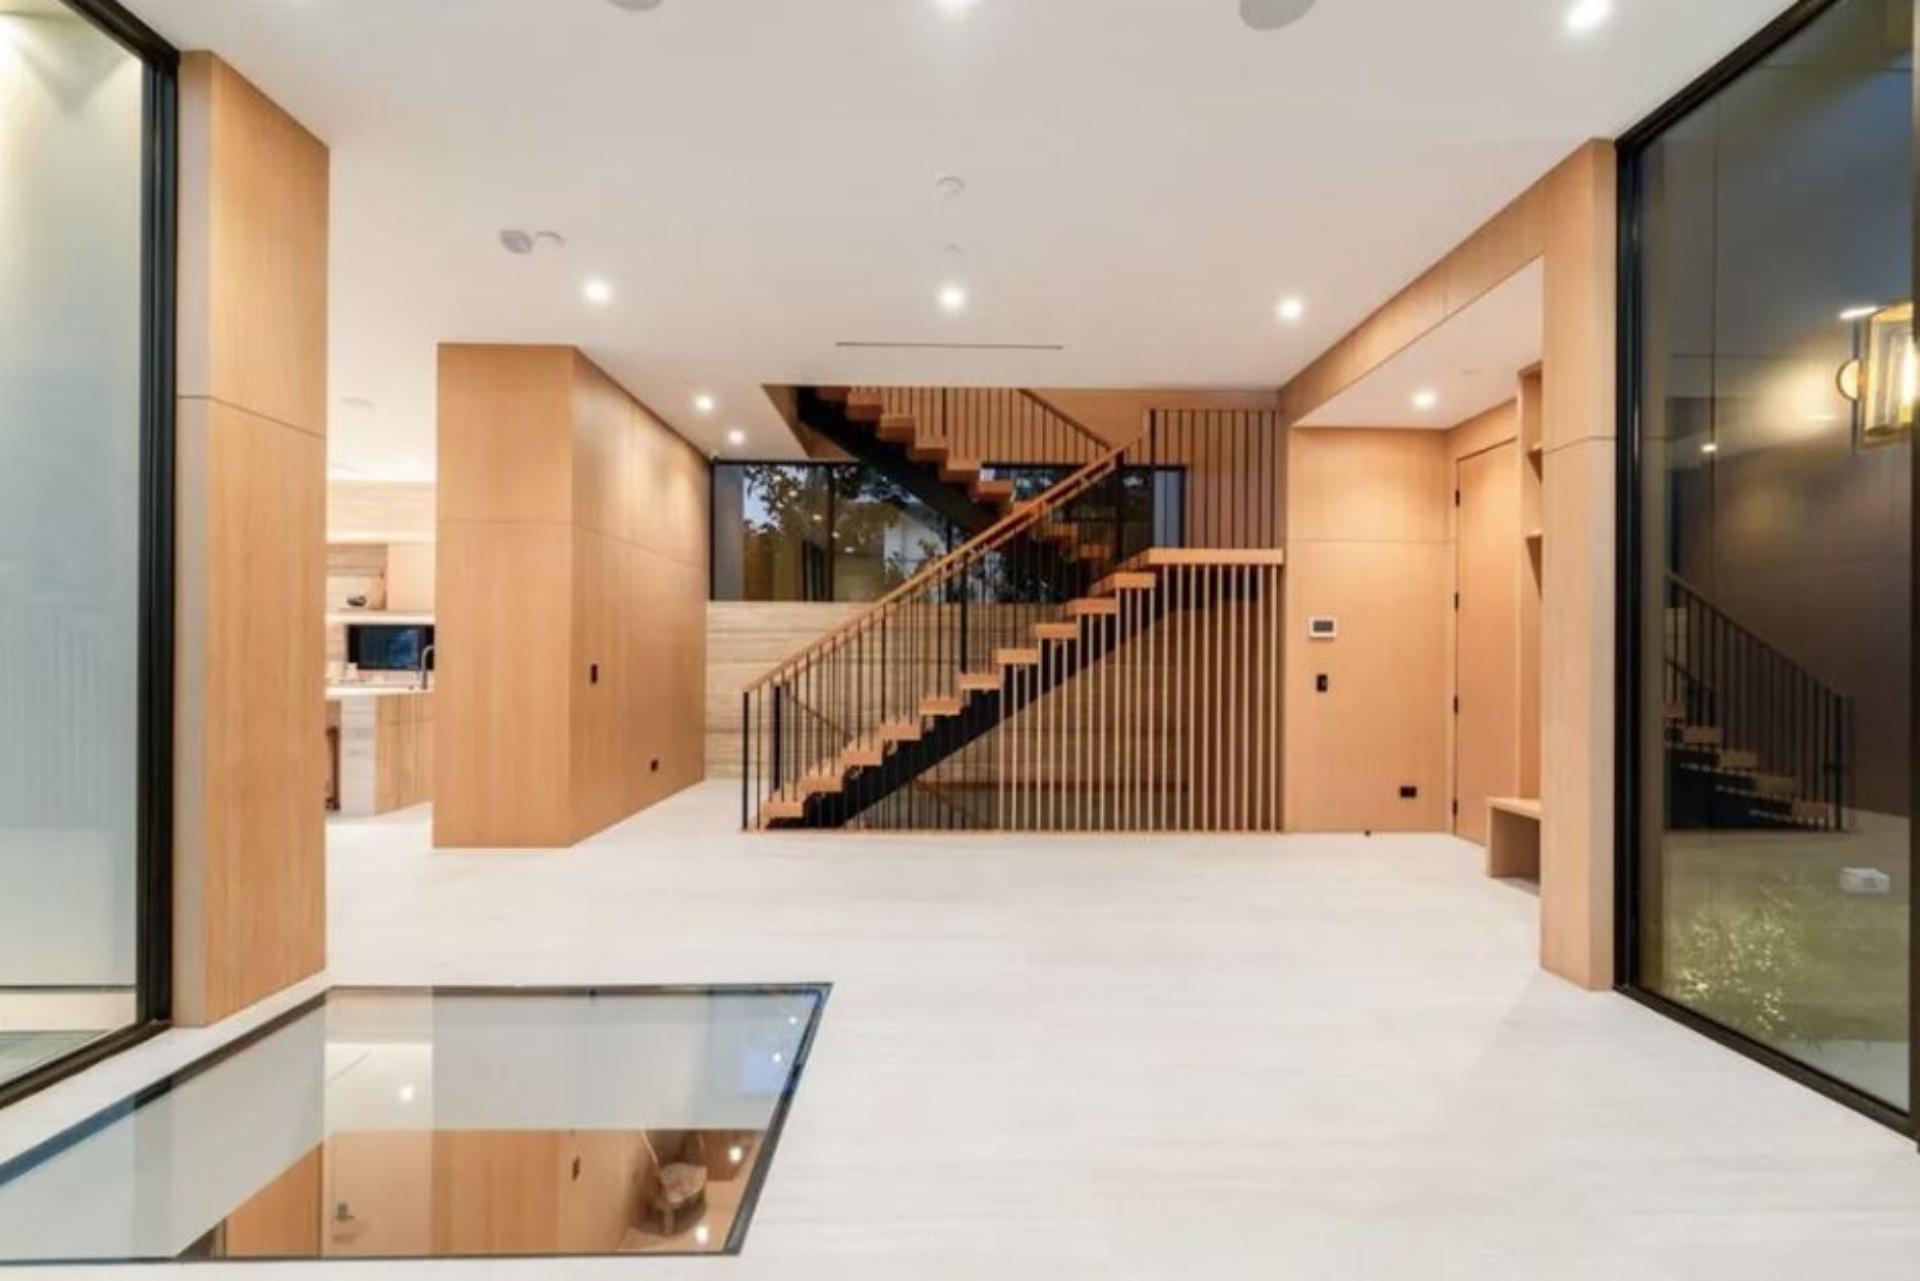
Private office and family room, primary-suite prep bar with integrated sink and refrigerator, custom walk-in closet, and architectural corridors finished with exposed board-formed concrete and wide-plank oak flooring
Smart Home
Fully integrated Control4 system managing lighting, climate, audio, and security
Parking
Private gated access with dedicated off-street parking
GUEST GUIDE
Bedroom Configuration
Glassridge Residence features 6 bedrooms and 7.5 bathrooms across three levels. The primary suite occupies the top level and is accessed through a private vestibule with a stone-clad prep bar, integrated sink, and refrigerator. Floor-to-ceiling sliding glass walls open the suite to a wraparound private terrace with uninterrupted hillside and ocean views.
Private Outdoor Space
The backyard is designed as a series of distinct outdoor settings, centered around a 41-foot infinity pool that appears to disappear into the surrounding landscape. A waterfall feature flows toward the lower deck, while dedicated lounge and dining areas, a built-in Alfa wood-fired pizza oven, grill, and level lawn provide multiple spaces for relaxing and entertaining.
Kitchen and Dining Amenities
The main level features an expansive open-plan kitchen, dining, and living area connected directly to the outdoors through sliding glass walls. The kitchen is finished with full-height travertine, a 15-foot waterfall island, seamless cabinetry, and a fully integrated Miele appliance suite with double ovens and a built-in espresso machine.
Wellness and Entertainment
The lower level is designed as a self-contained environment for leisure and wellness. Guests can enjoy a private three-tier theater, temperature-controlled wine room, gym, steam shower, bar, lounge, and outdoor deck. The integrated Control4 system provides convenient control of lighting, climate, audio, and security.
Nearby Dining and Shopping Area
Set within the prestigious Bel Air hills, the residence offers a private and tranquil setting while remaining within convenient reach of Los Angeles’ dining, shopping, and entertainment destinations. The elevated ridge-line position provides a sense of seclusion while showcasing expansive views across the surrounding landscape.
A Maimon Exclusive
Every exclusive home is managed end-to-end by The Maimon Group — dedicated housekeeping, premium linens and amenities, proactive upkeep of the estate, and a single host overseeing your reservation so nothing falls between the cracks.

Select Dates
Loading…
A Maimon Exclusive
Every exclusive home is managed end-to-end by The Maimon Group — dedicated housekeeping, premium linens and amenities, proactive upkeep of the estate, and a single host overseeing your reservation so nothing falls between the cracks.