
Levitt Lane
5 BedsBedrooms
8 Bathrooms
10 Guests
About The Property
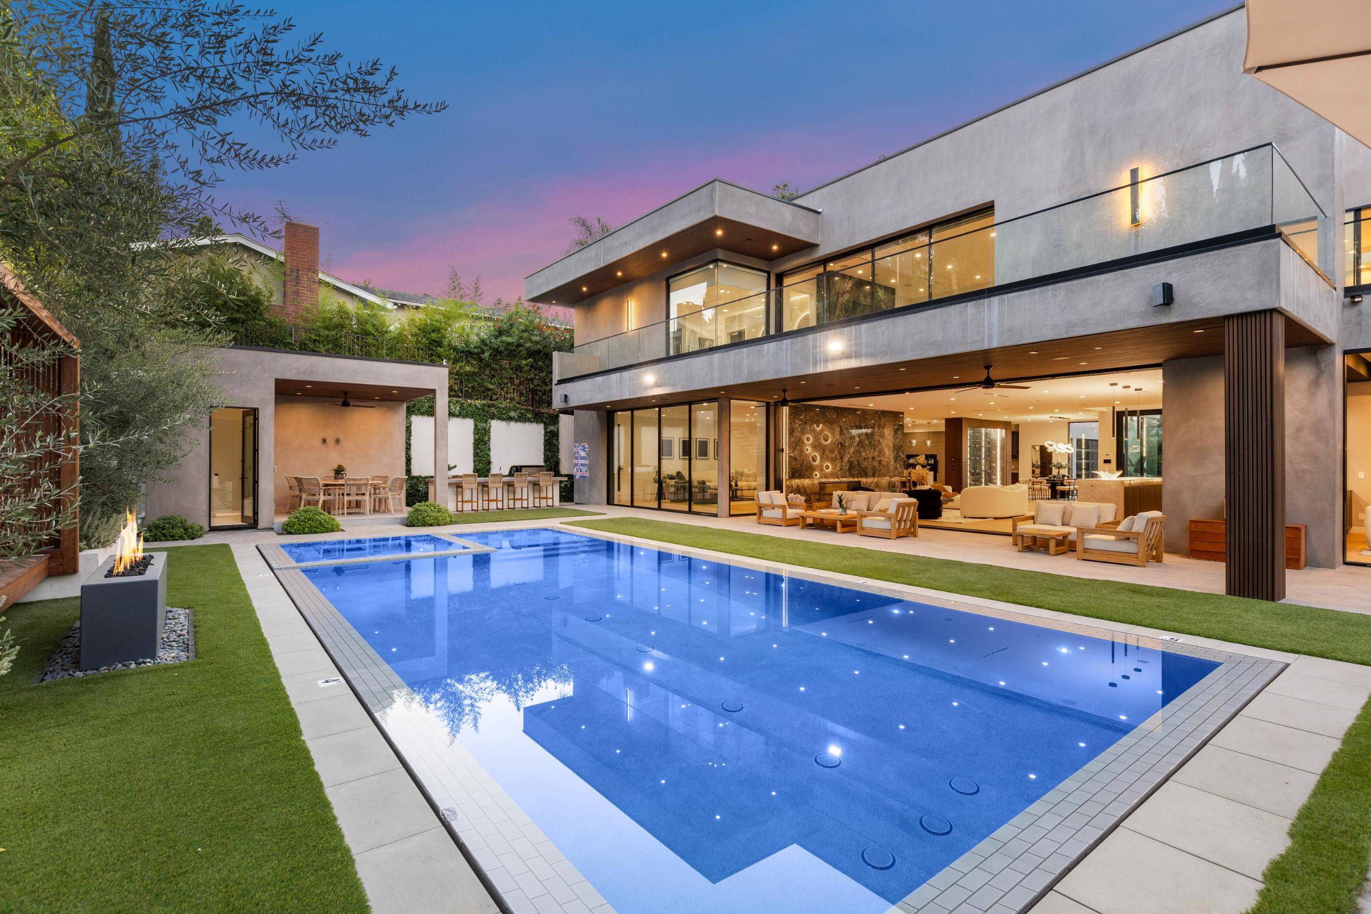
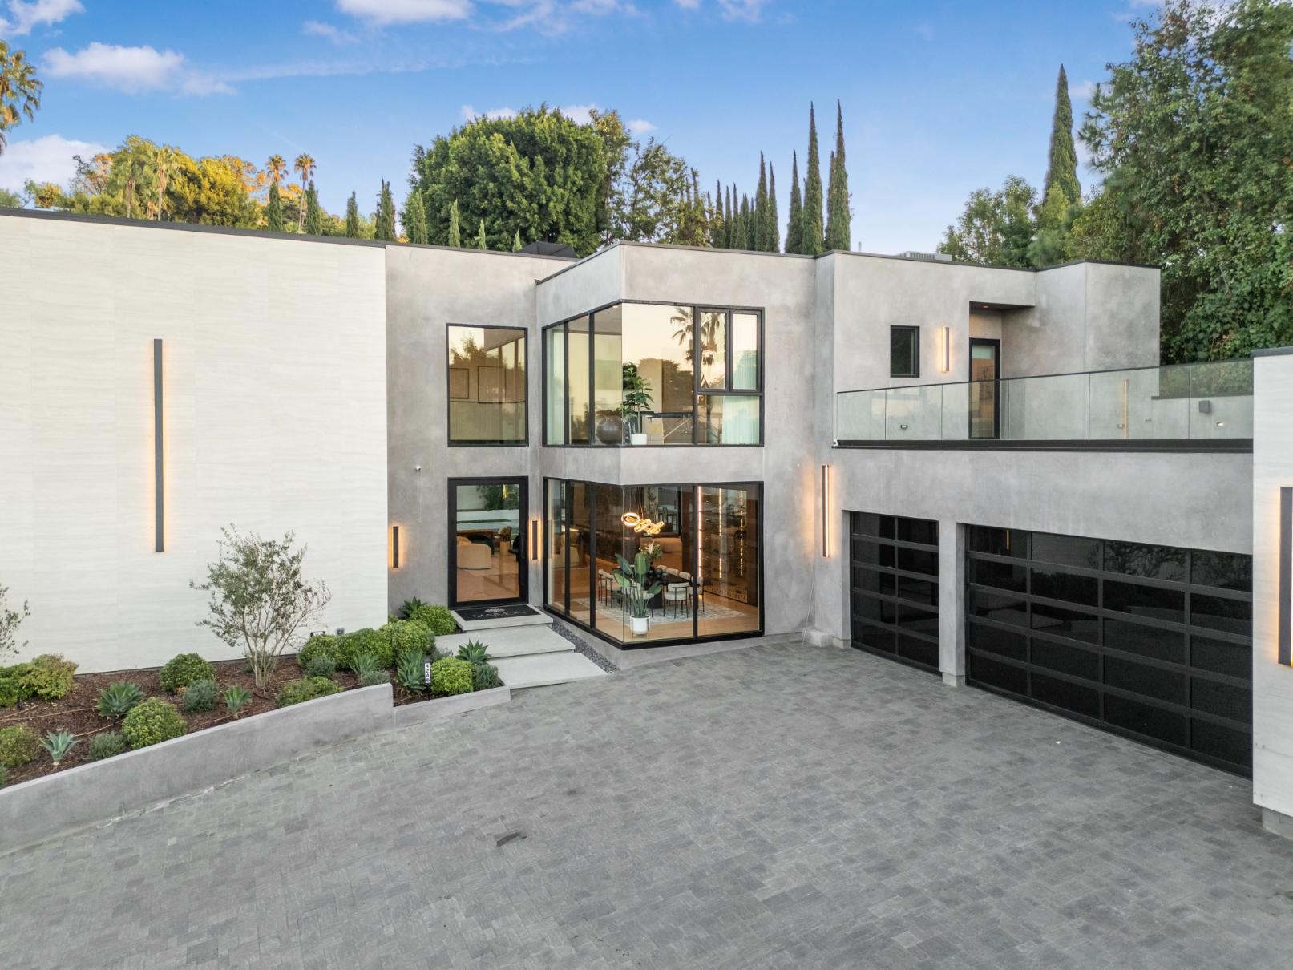
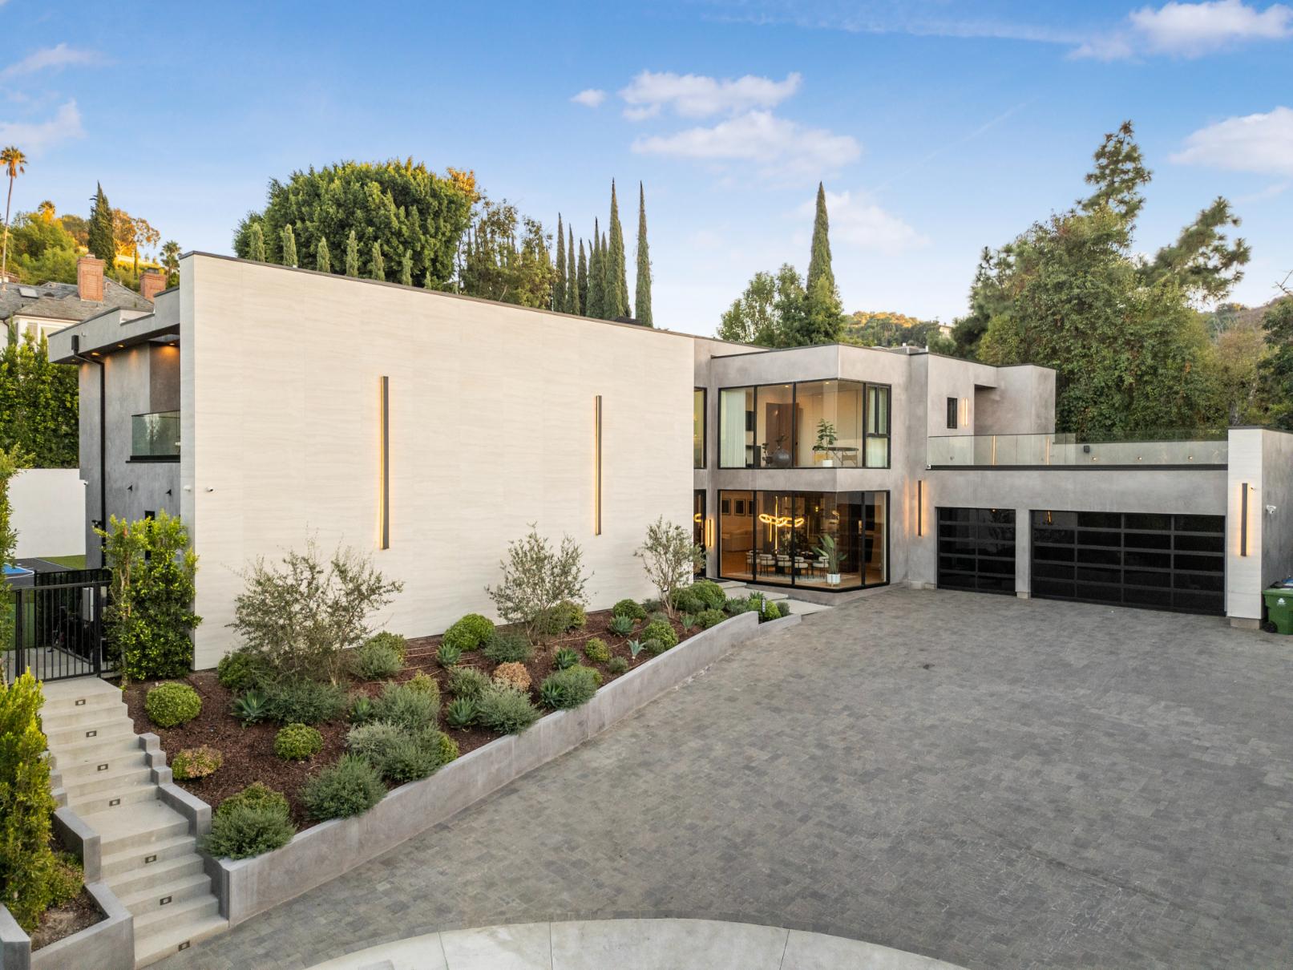
Levitt Lane is a stunning architectural estate tucked away at the end of a quiet cul-de-sac in prestigious Sherman Oaks, south of Ventura Boulevard. Spanning approximately 8,476 square feet, this extraordinary residence blends contemporary design with elevated luxury, offering expansive living spaces, sophisticated amenities, and seamless indoor-outdoor California living.
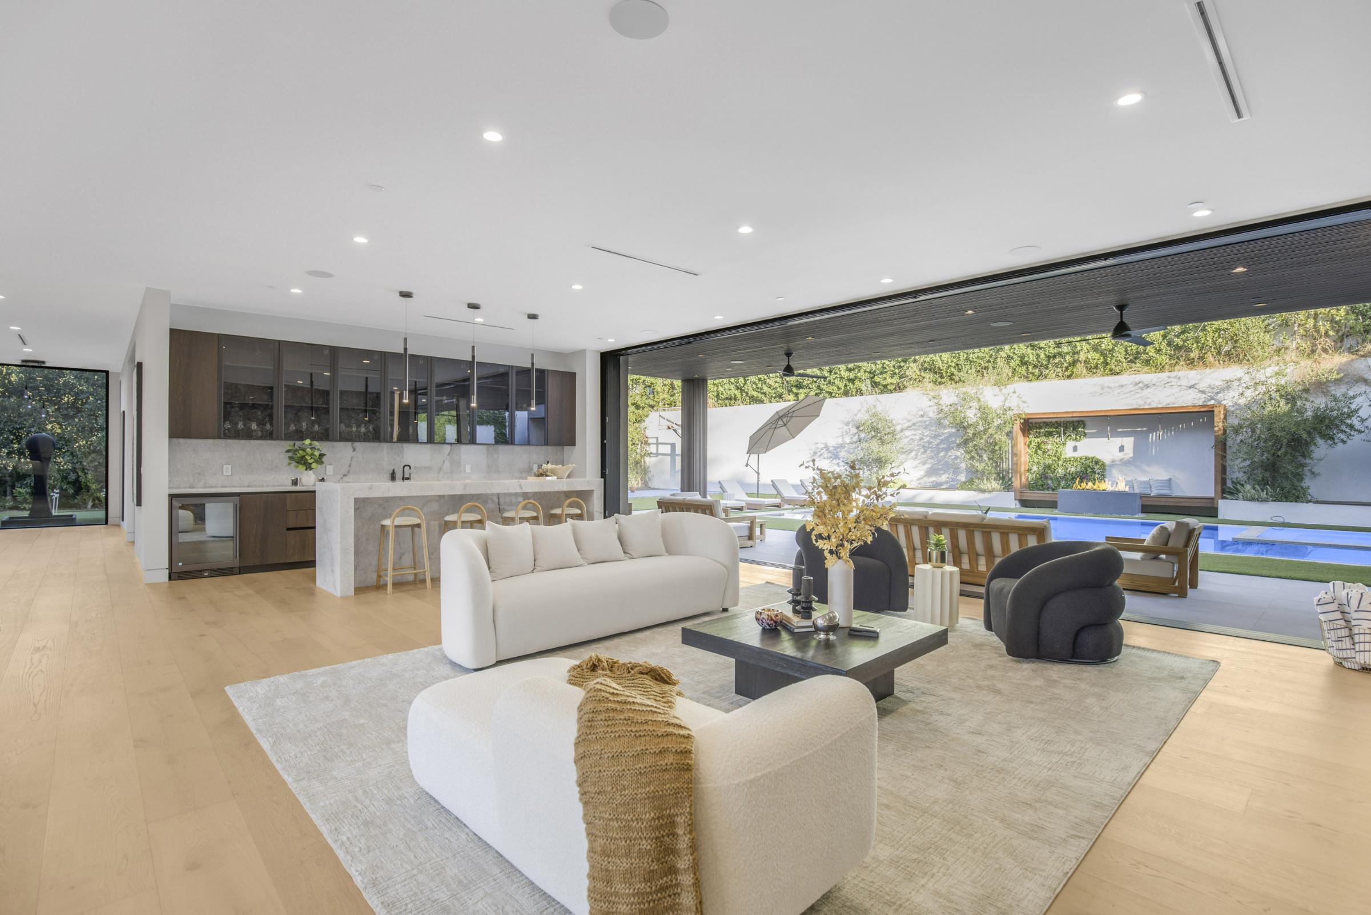
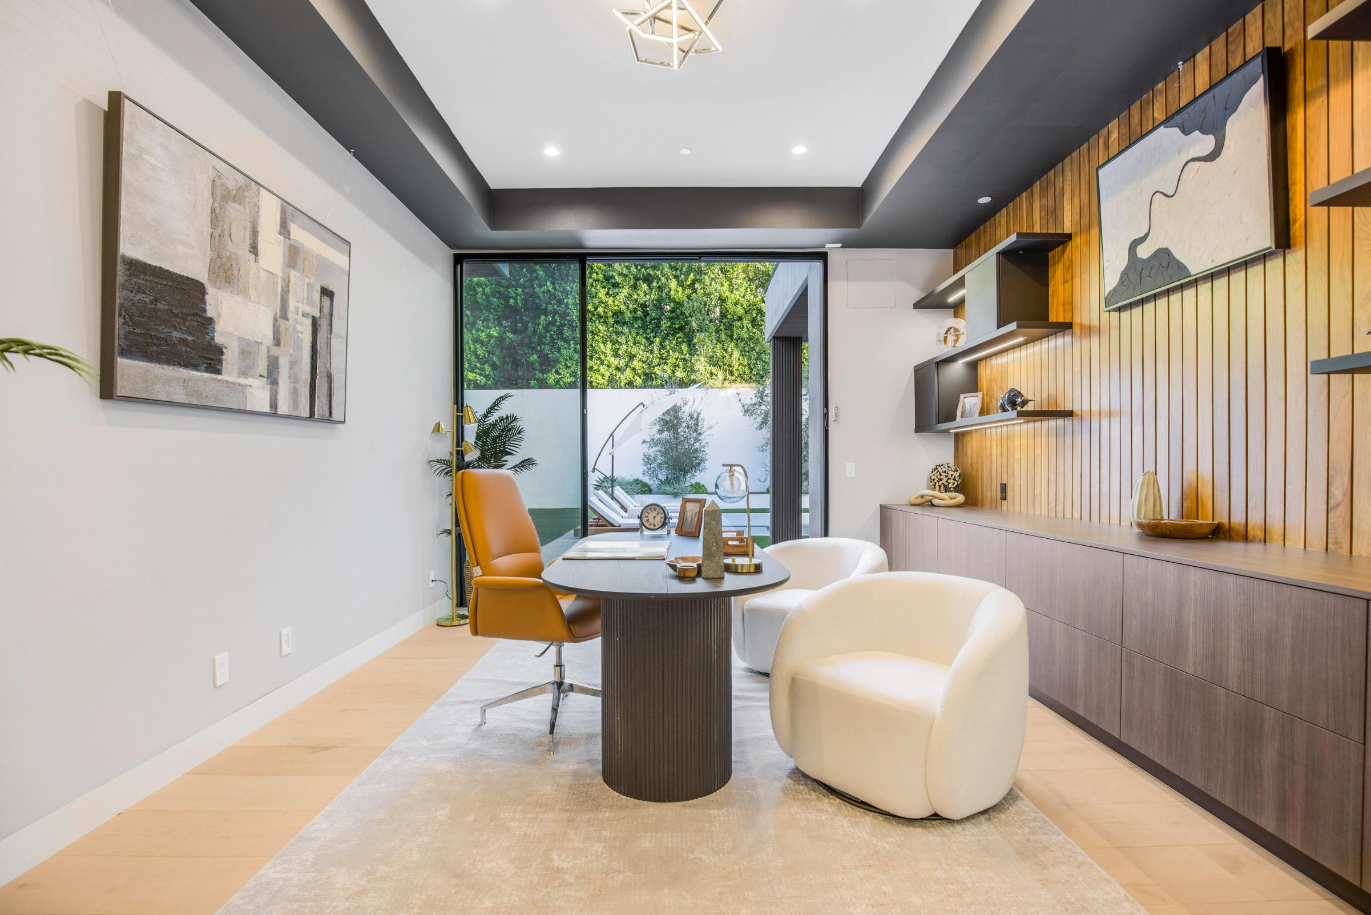
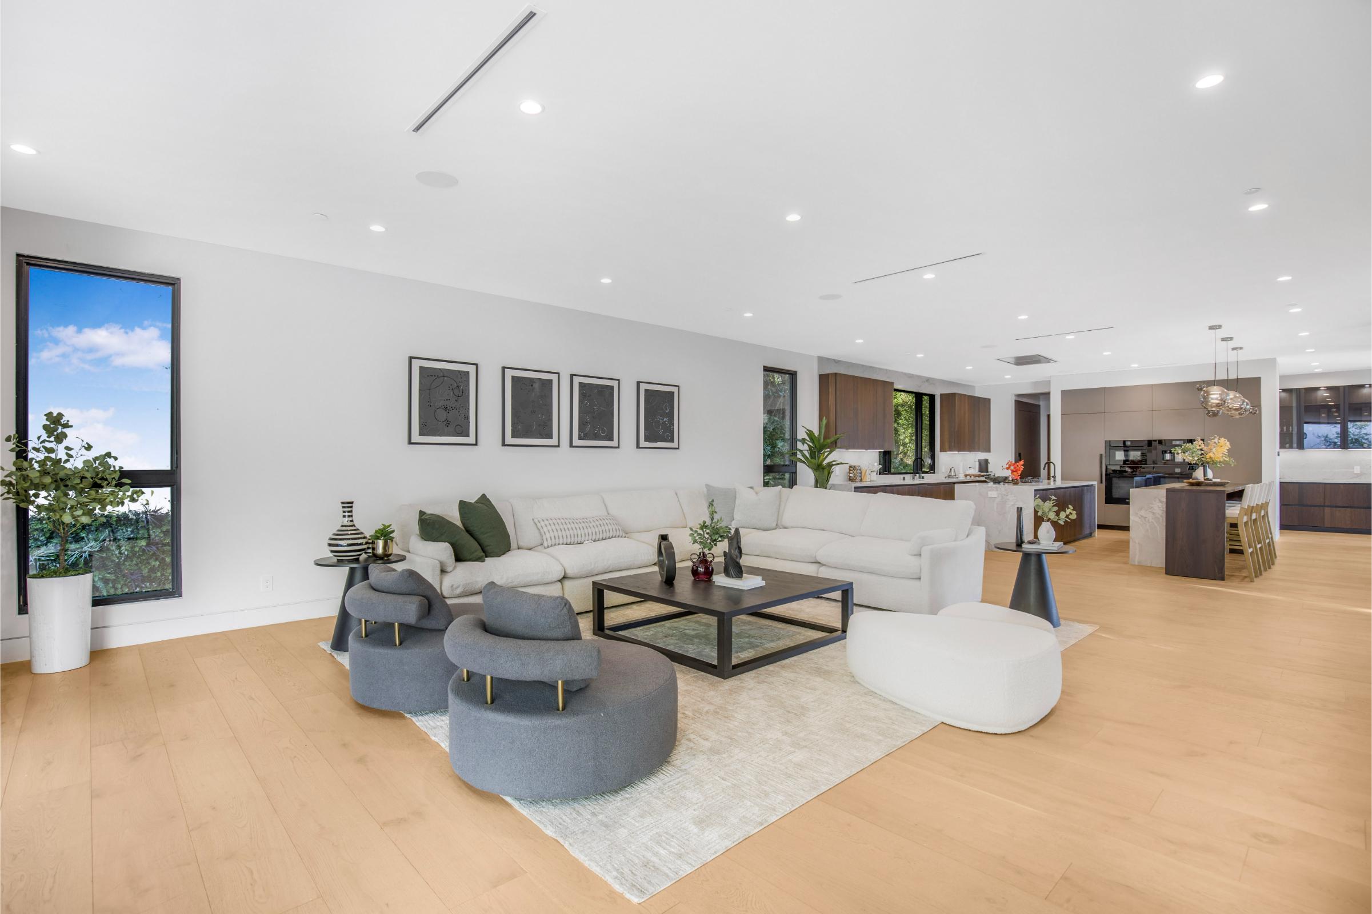
The main level features an open-concept design with European oak flooring, floor-to-ceiling glass doors, and abundant natural light. Expansive living and entertaining spaces include a great room, stone bar, formal dining room with a wine display, family room with fireplace, chef’s kitchen with dual islands and premium appliances, a private office, and a media room.
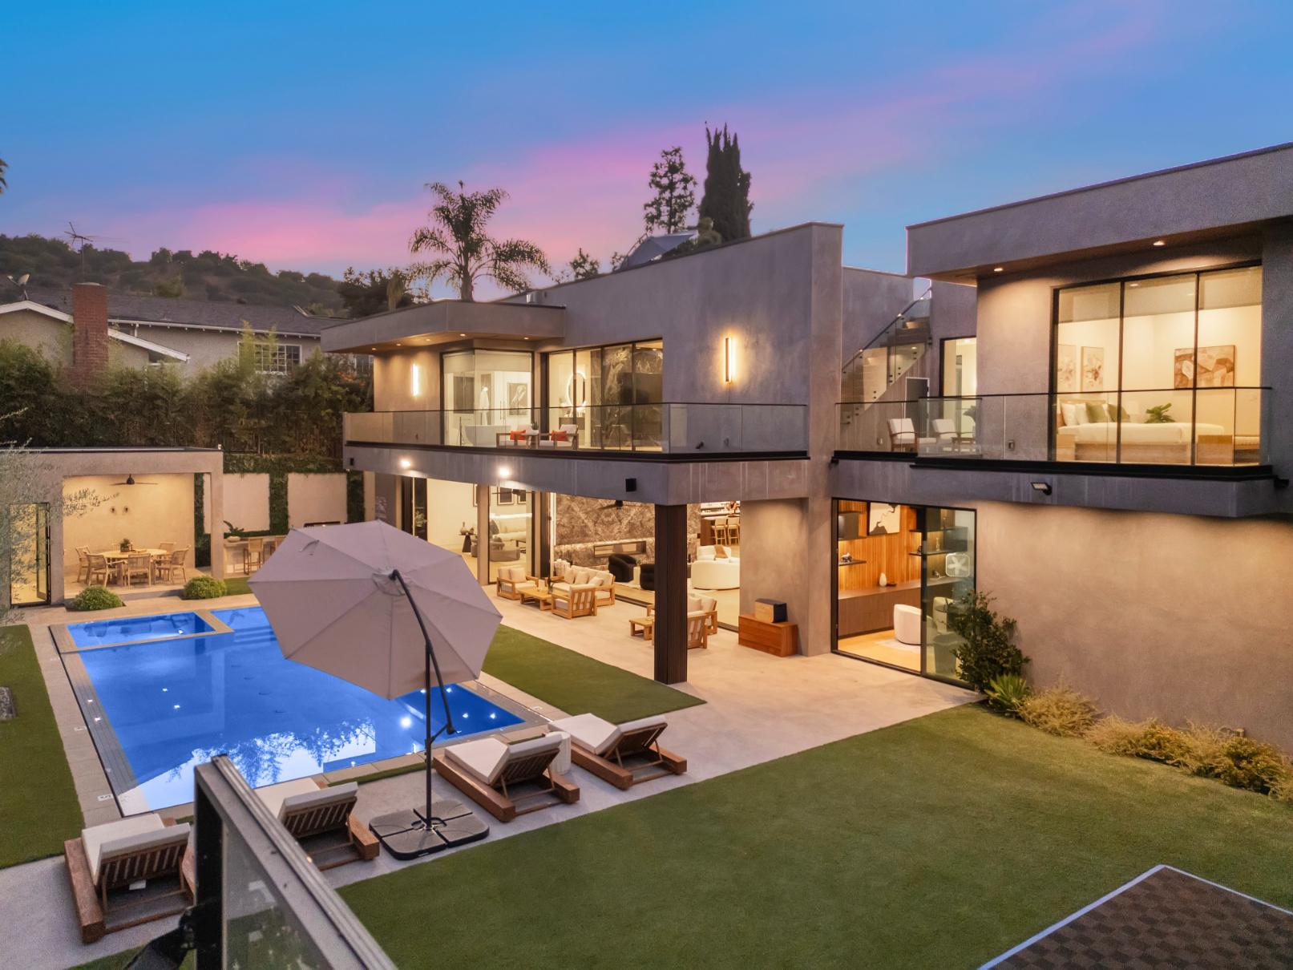
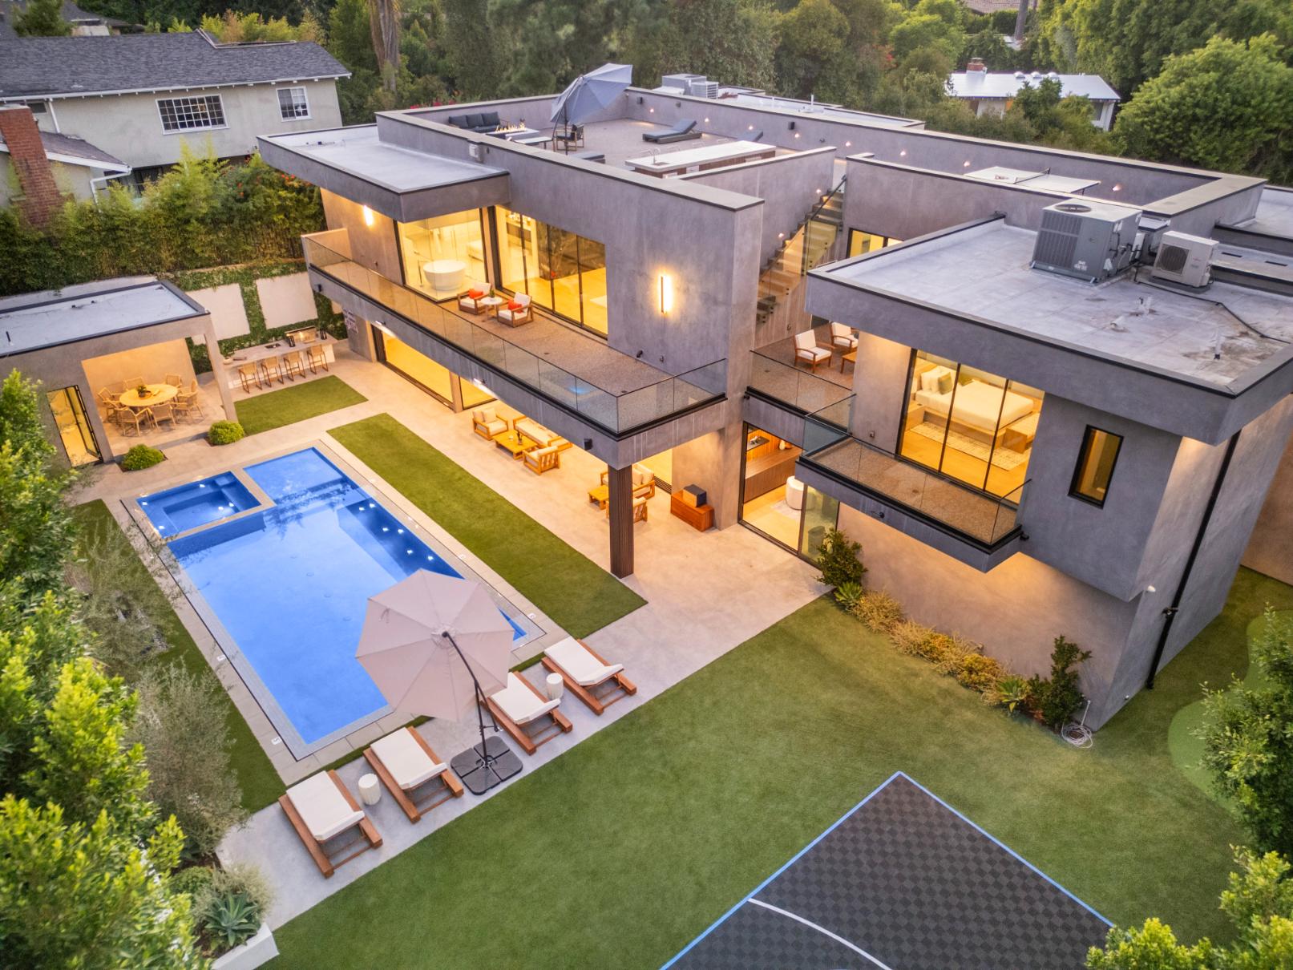
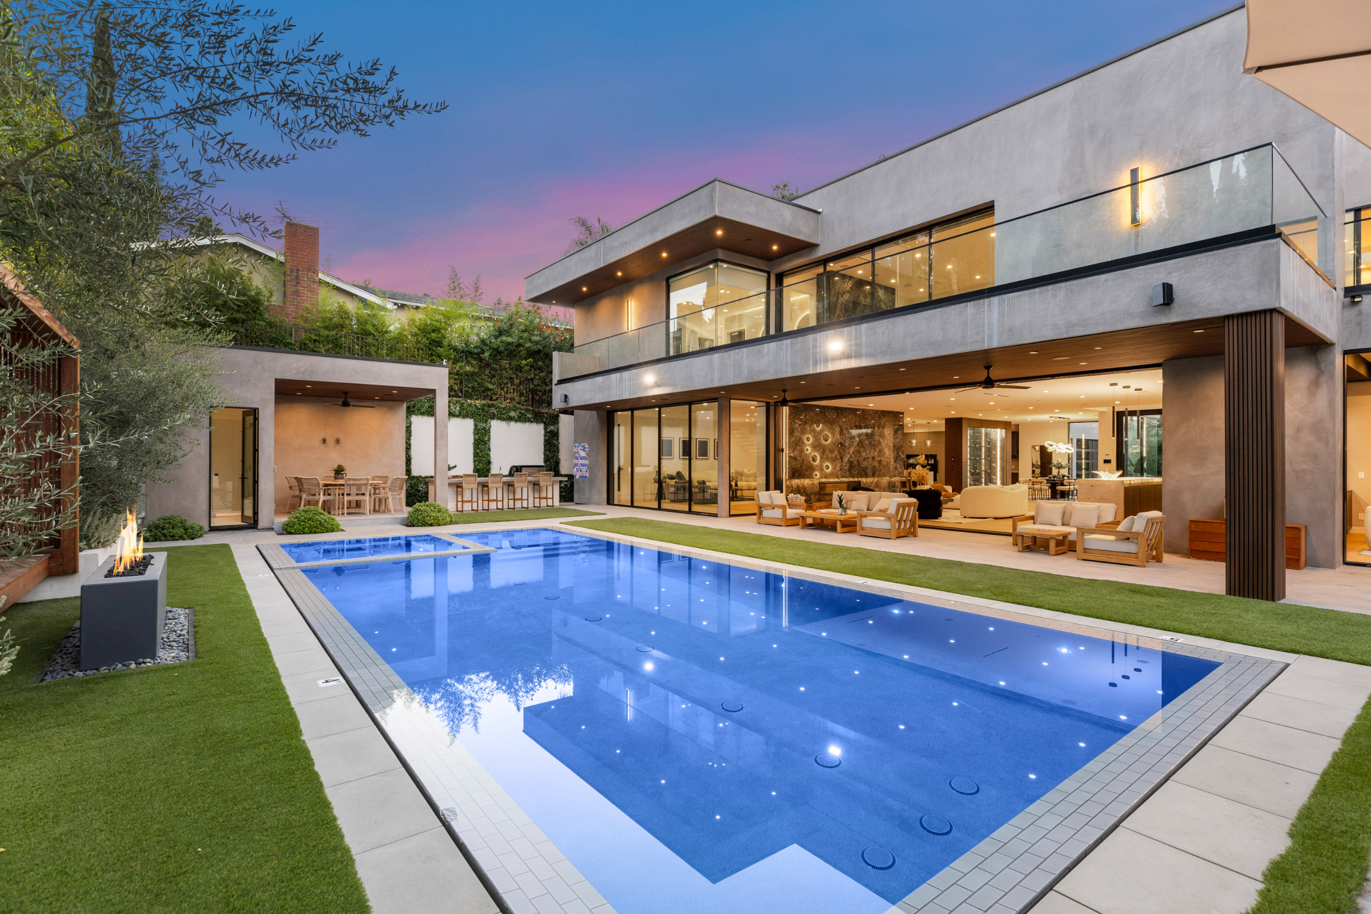
Upstairs, five en-suite bedrooms include a luxurious primary suite with a fireplace, coffee bar, oversized walk-in closet, spa-inspired bath, and private balcony with valley views. Outdoor amenities include a zero-edge pool and spa, sports court, outdoor kitchen, covered lounge with fireplace, landscaped grounds, rooftop deck, private gym, Control4 smart home technology, and enhanced security.
PROPERTY HIGHLIGHTS
Accommodations
5 bedrooms and 8 bathrooms, including five private en-suite bedrooms and a luxurious primary suite with fireplace, coffee bar, spa bathroom, and private balcony
Kitchen
Gourmet chef’s kitchen featuring dual center islands, top-of-the-line stainless steel appliances, custom cabinetry, and a large walk-in pantry
Outdoor Living
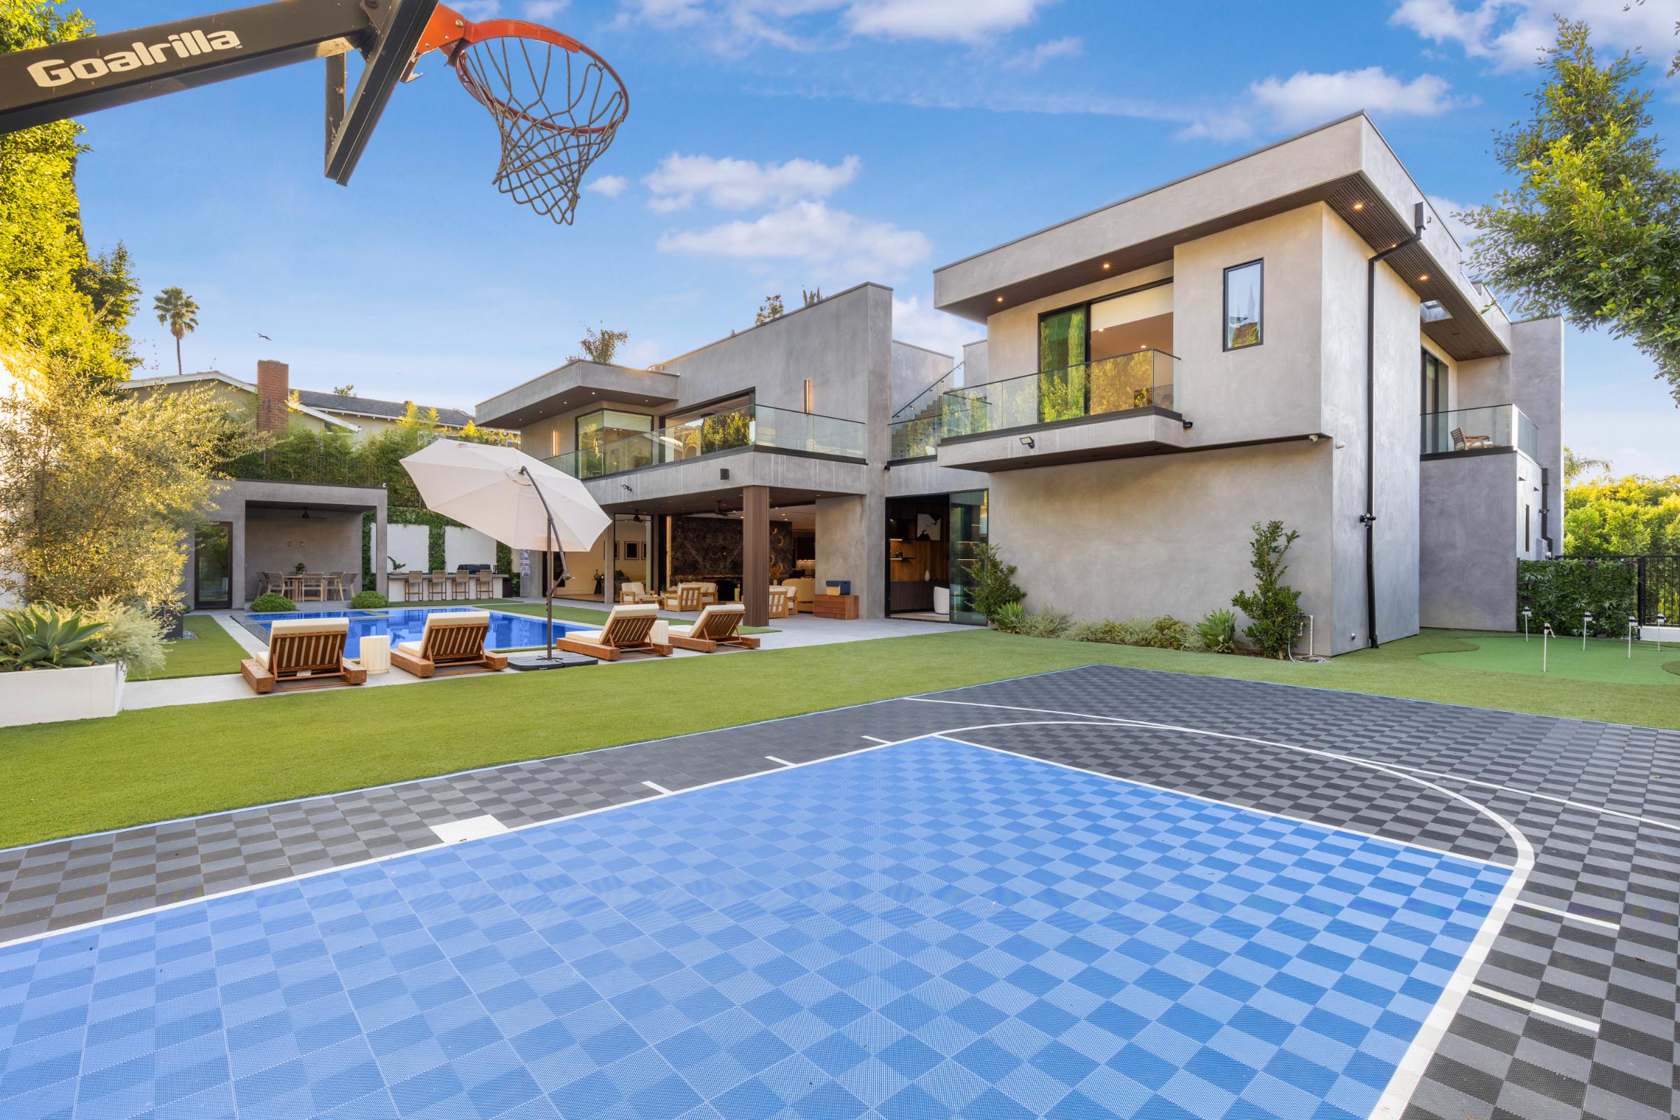
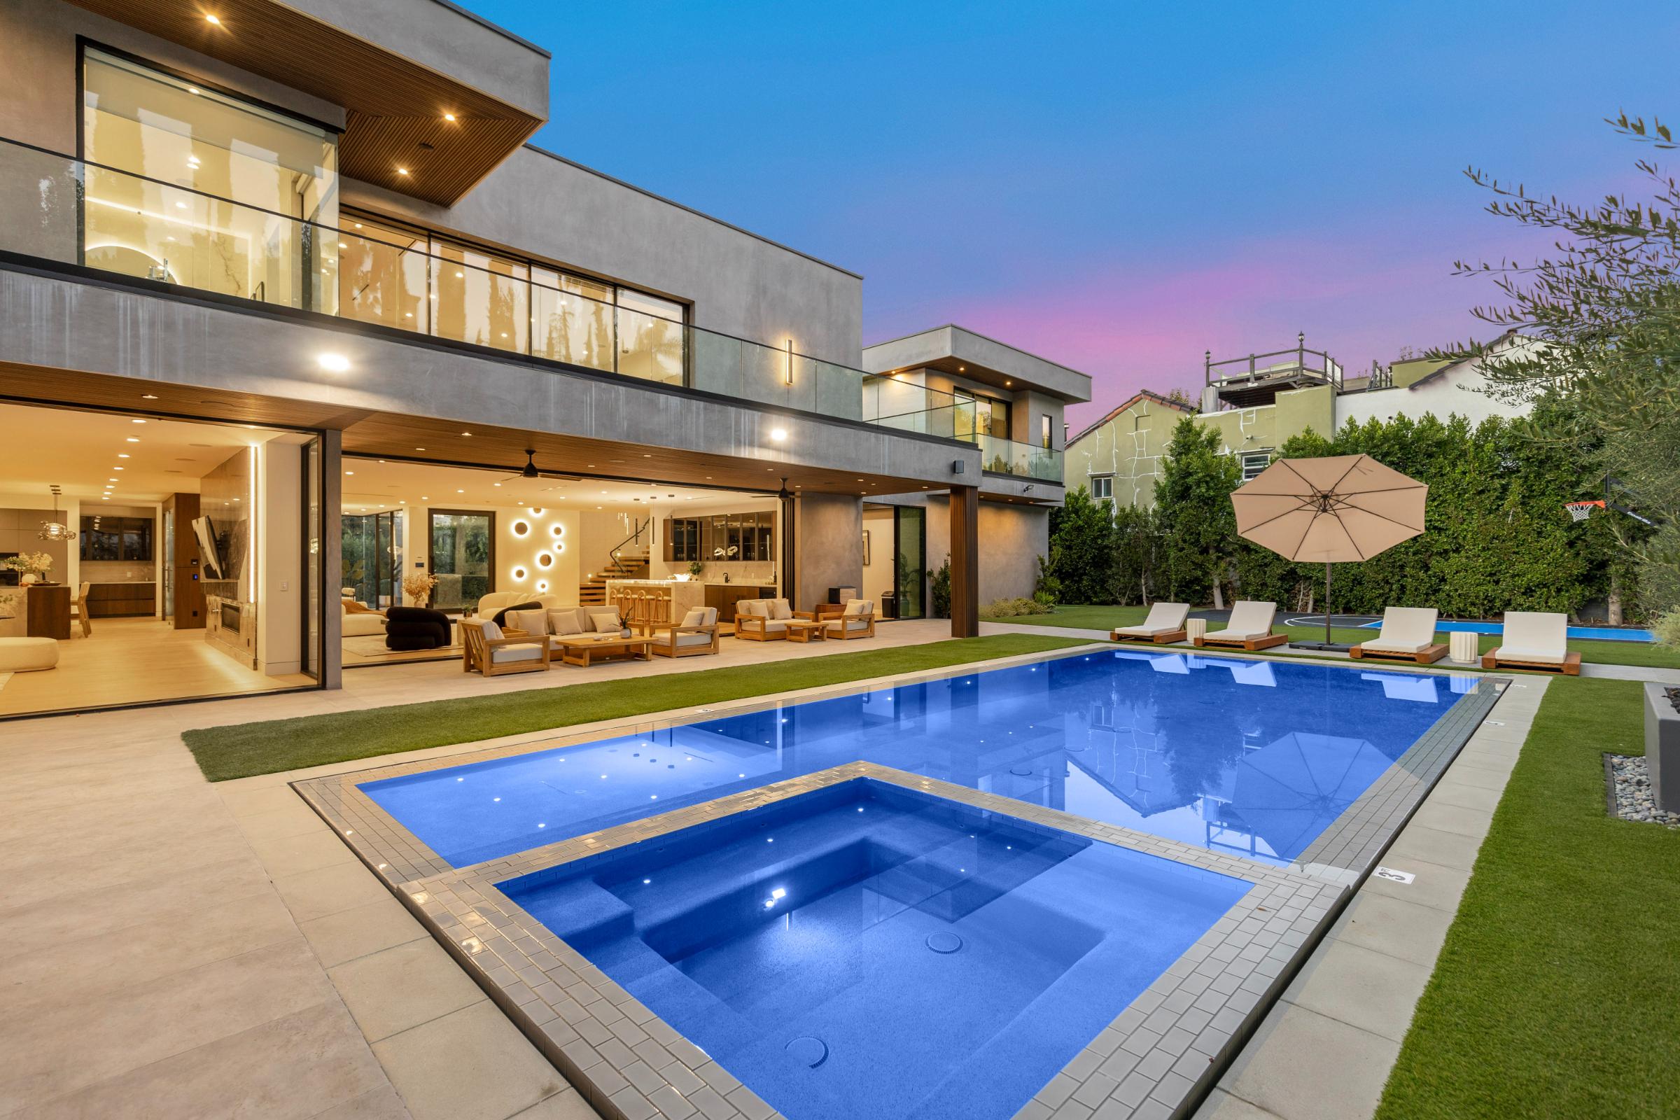
Resort-style backyard with a zero-edge pool and spa, sports court, outdoor BBQ kitchen with seating, covered pool lounge with fireplace, rooftop deck, and multiple outdoor entertaining spaces
Additional Spaces
Great room with stone bar, formal dining room with wine display, oversized family room, dedicated office with built-ins, media room, private gym, and rooftop viewing deck
Parking
Private driveway and garage parking available on-site
Registration Details
HSR25-002610
GUEST GUIDE
Bedroom Configuration
Offers 5 beautifully appointed en-suite bedrooms across two levels. The primary suite serves as a private retreat with a fireplace, coffee bar, expansive walk-in closet, spa-style bathroom, and direct access to a large balcony with valley views.
Private Outdoor Space
The backyard has been thoughtfully designed for entertaining and relaxation, featuring a sports court, zero-edge pool and spa, outdoor kitchen, covered lounge area with fireplace, and lush landscaping that creates a peaceful and private setting. Guests can also enjoy panoramic valley views from the rooftop deck.
Kitchen and Dining Amenities
The chef's kitchen is equipped with premium stainless steel appliances, two oversized center islands, and a walk-in pantry. The open layout flows into the dining room and family room, making it ideal for both intimate dinners and larger gatherings.
Nearby Dining and Shopping Area
Located south of Ventura Boulevard in Sherman Oaks, the property provides convenient access to upscale restaurants, cafes, boutiques, and entertainment. The home enjoys a private cul-de-sac setting while remaining close to many of the area's most popular destinations.
A Maimon Exclusive
Every exclusive home is managed end-to-end by The Maimon Group — dedicated housekeeping, premium linens and amenities, proactive upkeep of the estate, and a single host overseeing your reservation so nothing falls between the cracks.

Select Dates
Enter Dates For Pricing
Loading…
A Maimon Exclusive
Every exclusive home is managed end-to-end by The Maimon Group — dedicated housekeeping, premium linens and amenities, proactive upkeep of the estate, and a single host overseeing your reservation so nothing falls between the cracks.