
Longridge Crest
About The Property
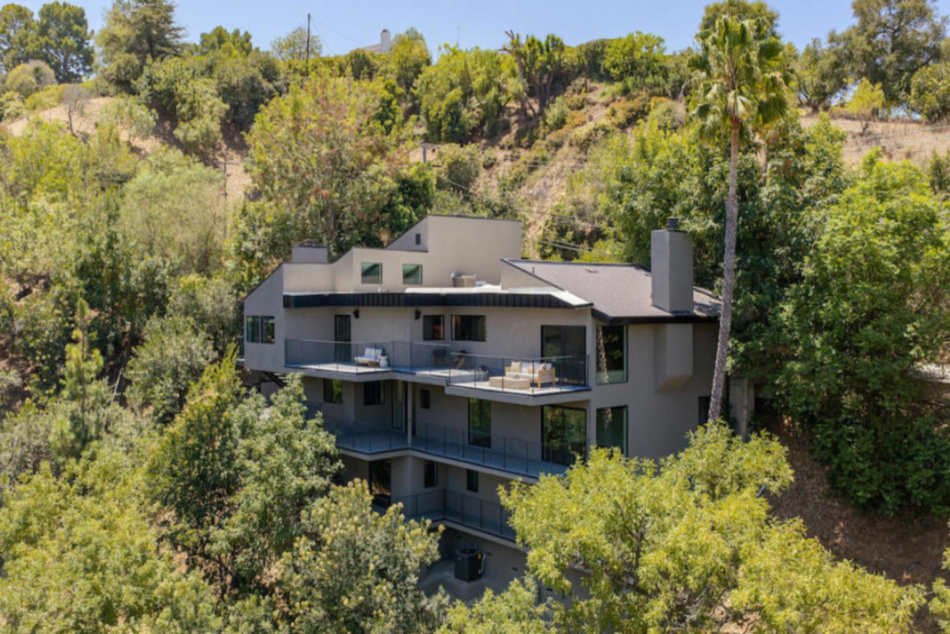
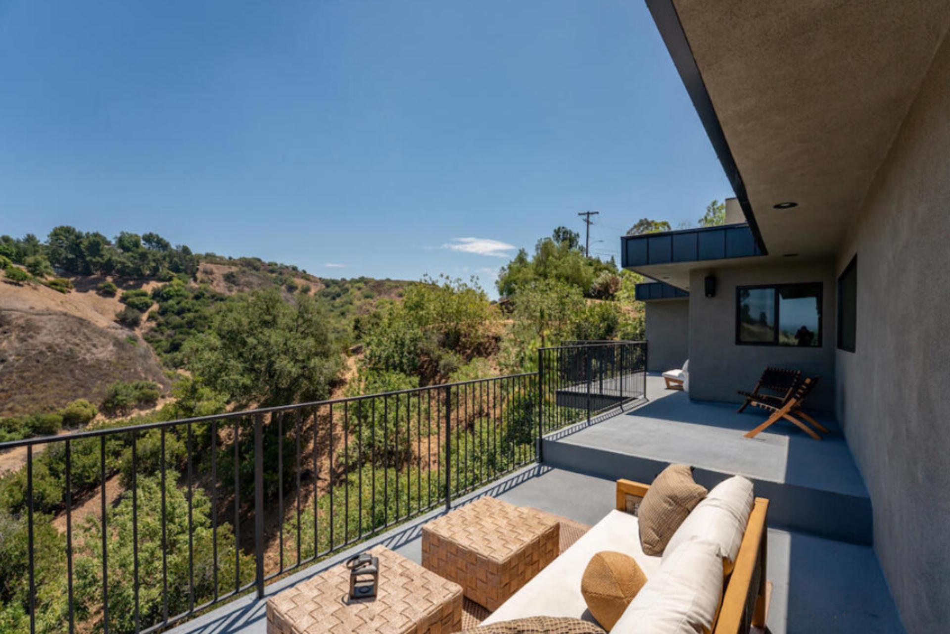
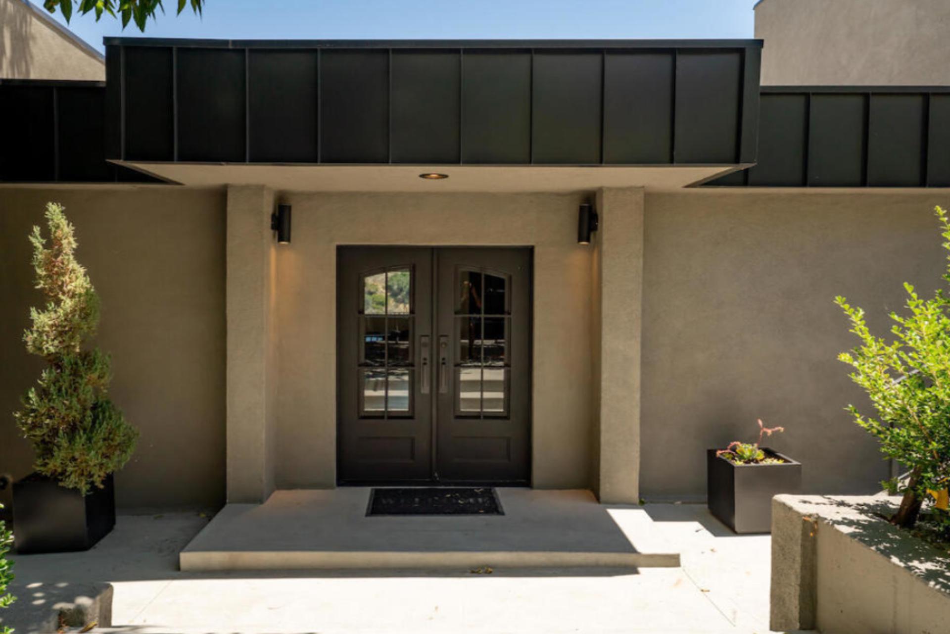
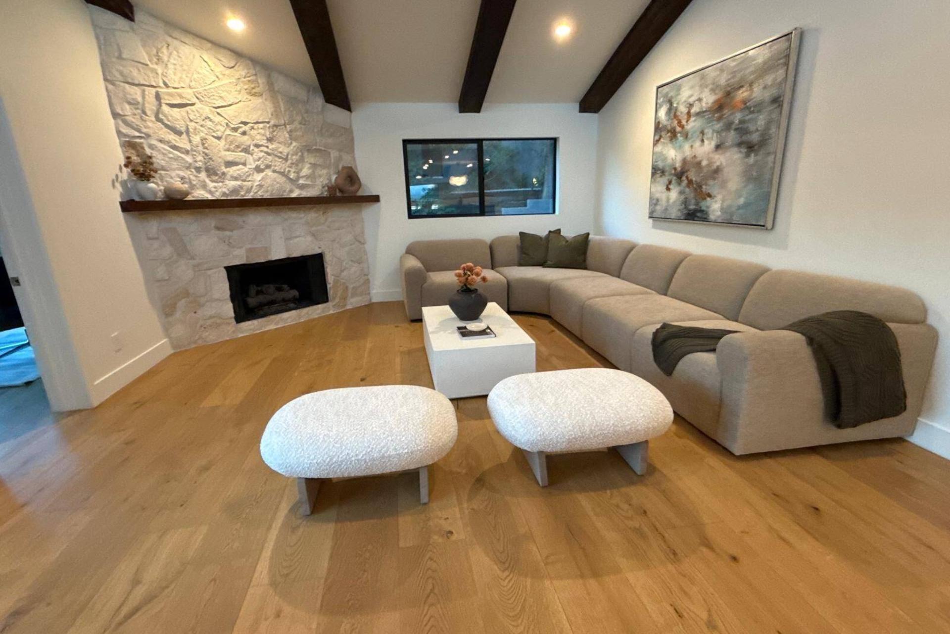
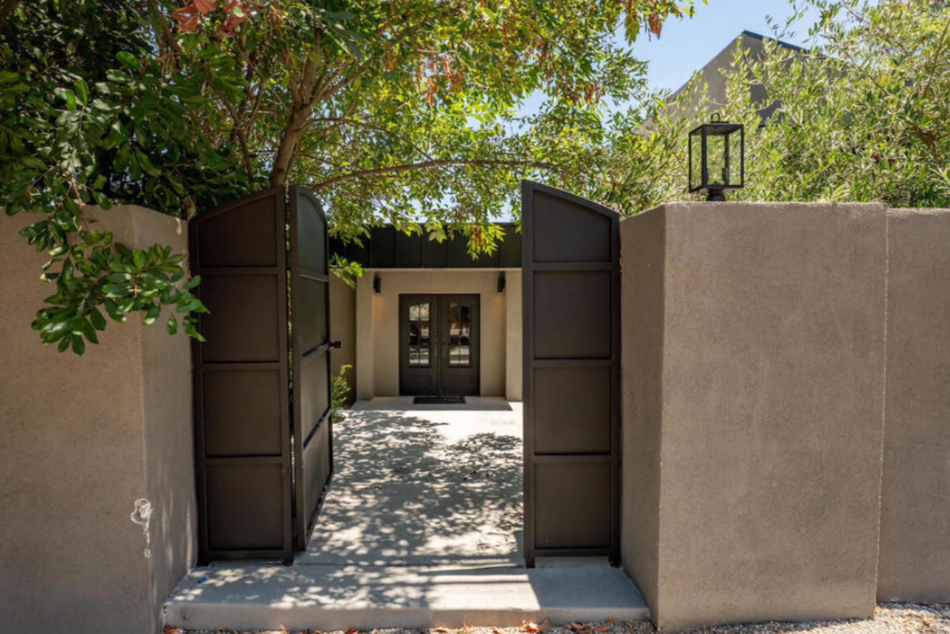
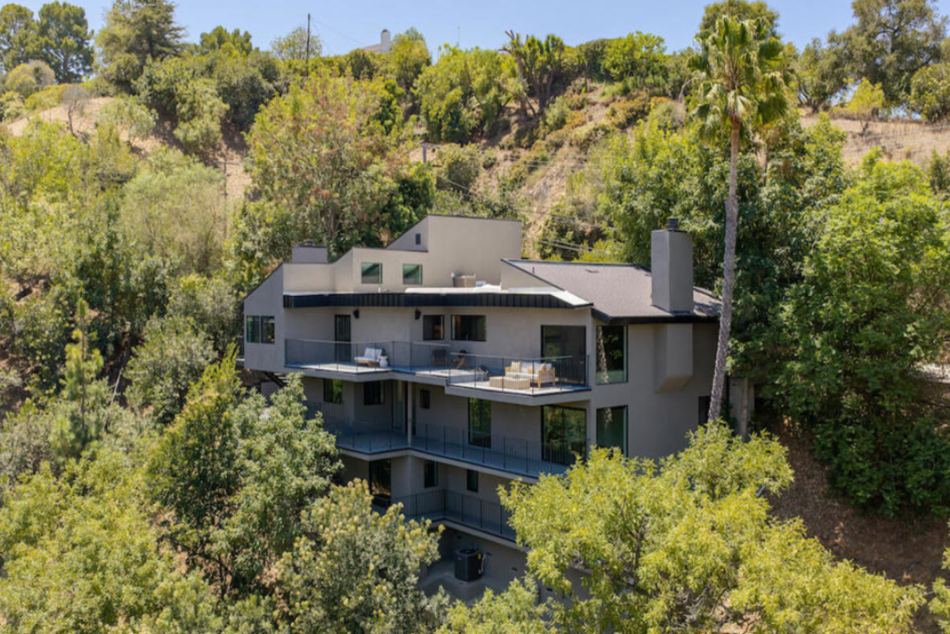
Set behind gates in the hills of Studio City's Longridge Estates, this hillside residence offers a rare sense of privacy paired with elevated, craft-driven design. The home spans approximately 4,815 square feet across four bedrooms and four and a half bathrooms, with multiple view terraces and a layout built for seamless indoor-outdoor living.
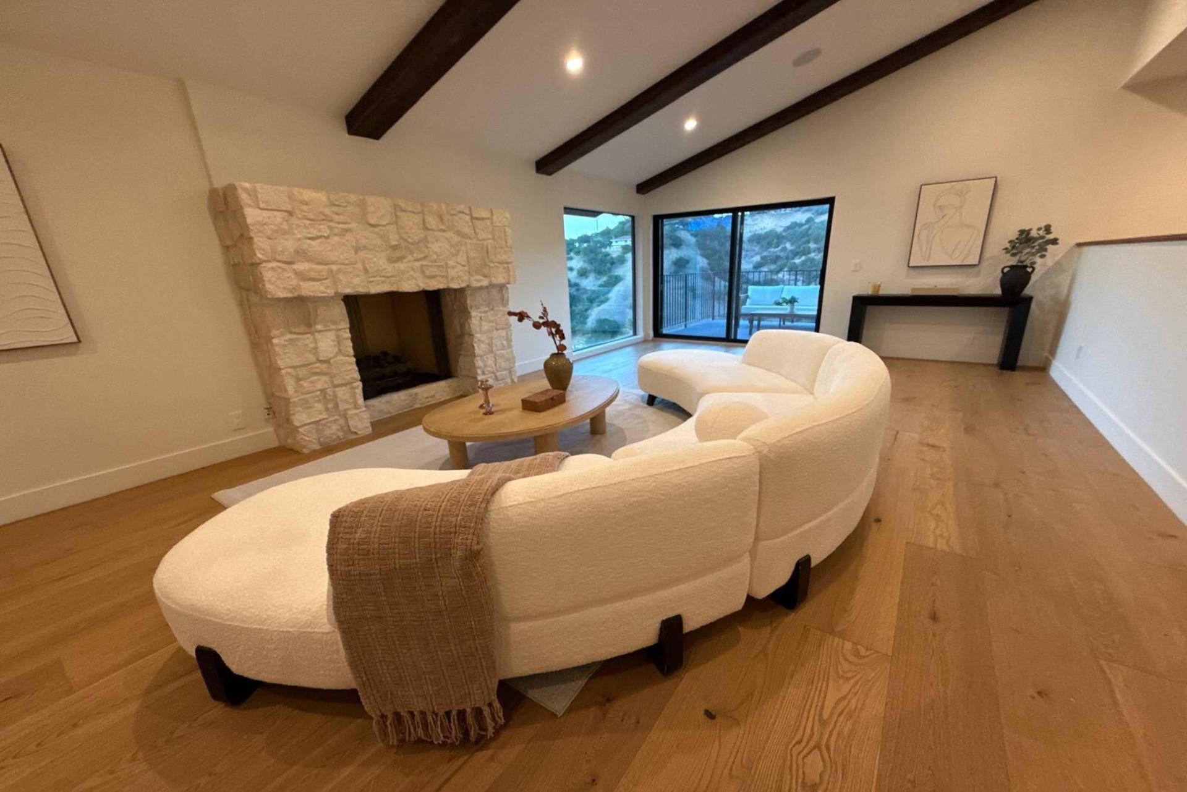
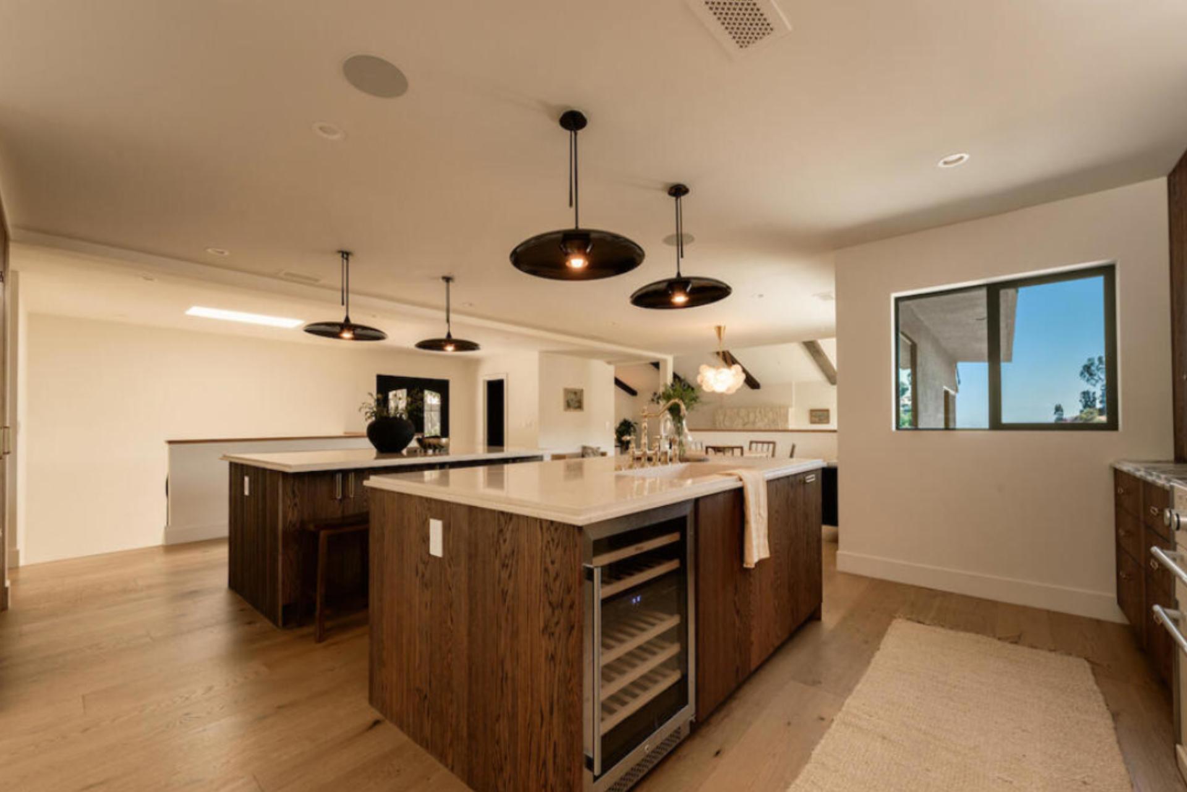
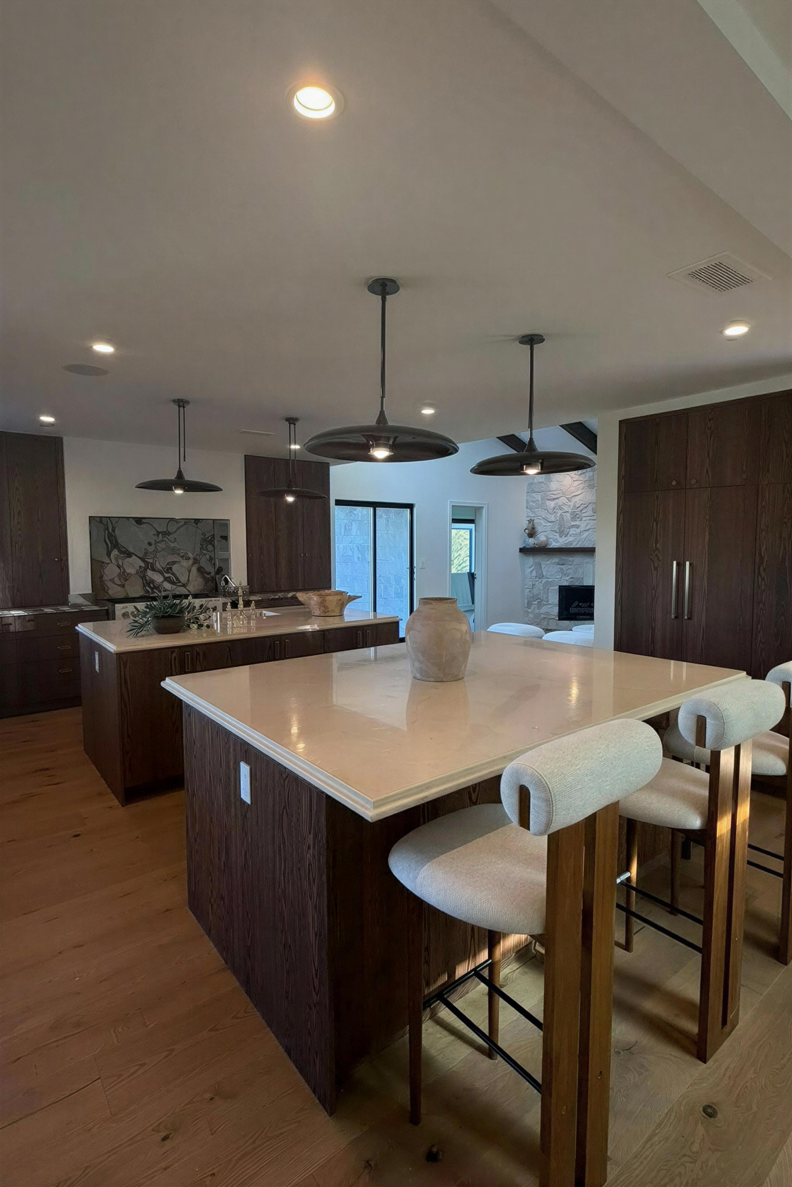
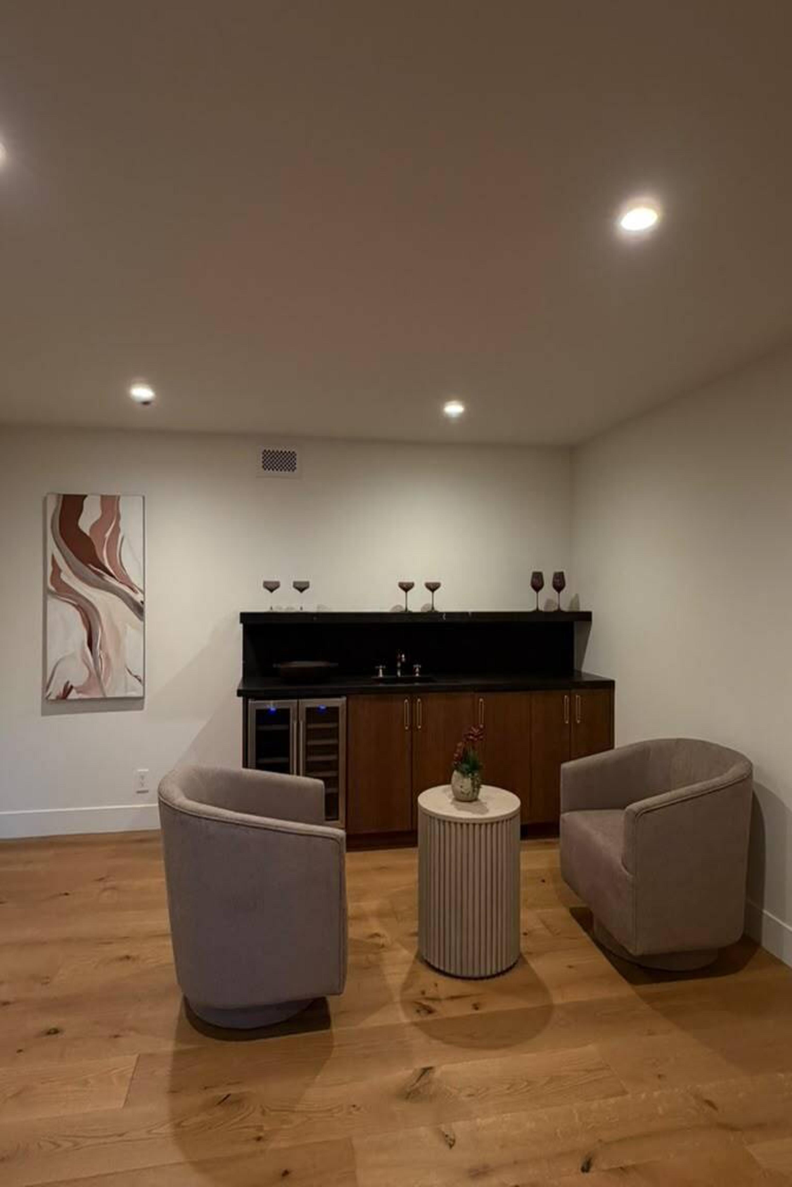
The main living areas center on a kitchen anchored by dual marble-topped islands and a curated mix of natural materials, opening onto a terrace made for everyday meals and easier entertaining. A dedicated library, built-in bar and lounge, and a sculptural staircase leading to the primary suite round out a home that balances quiet retreat with space to gather.
PROPERTY HIGHLIGHTS
Accommodations
Four bedrooms | Four and a half bathrooms Primary suite with a private terrace, an expansive walk-in closet with a Calacatta marble vanity, and a spa-style bathroom with a marble soaking tub and walk-in shower Guest suite with its own private terrace and an ensuite finished in zebra black marble counters and Calacatta Bella marble walls Additional bedrooms with custom closets and generous storage
Kitchen
Dual islands topped in Crema marble alongside Viola marble countertops Aga Mercury range and integrated wine refrigeration Custom-stained Quercus cabinetry and overhead skylights Direct access to an outdoor terrace for easy indoor-outdoor dining
Outdoor Living
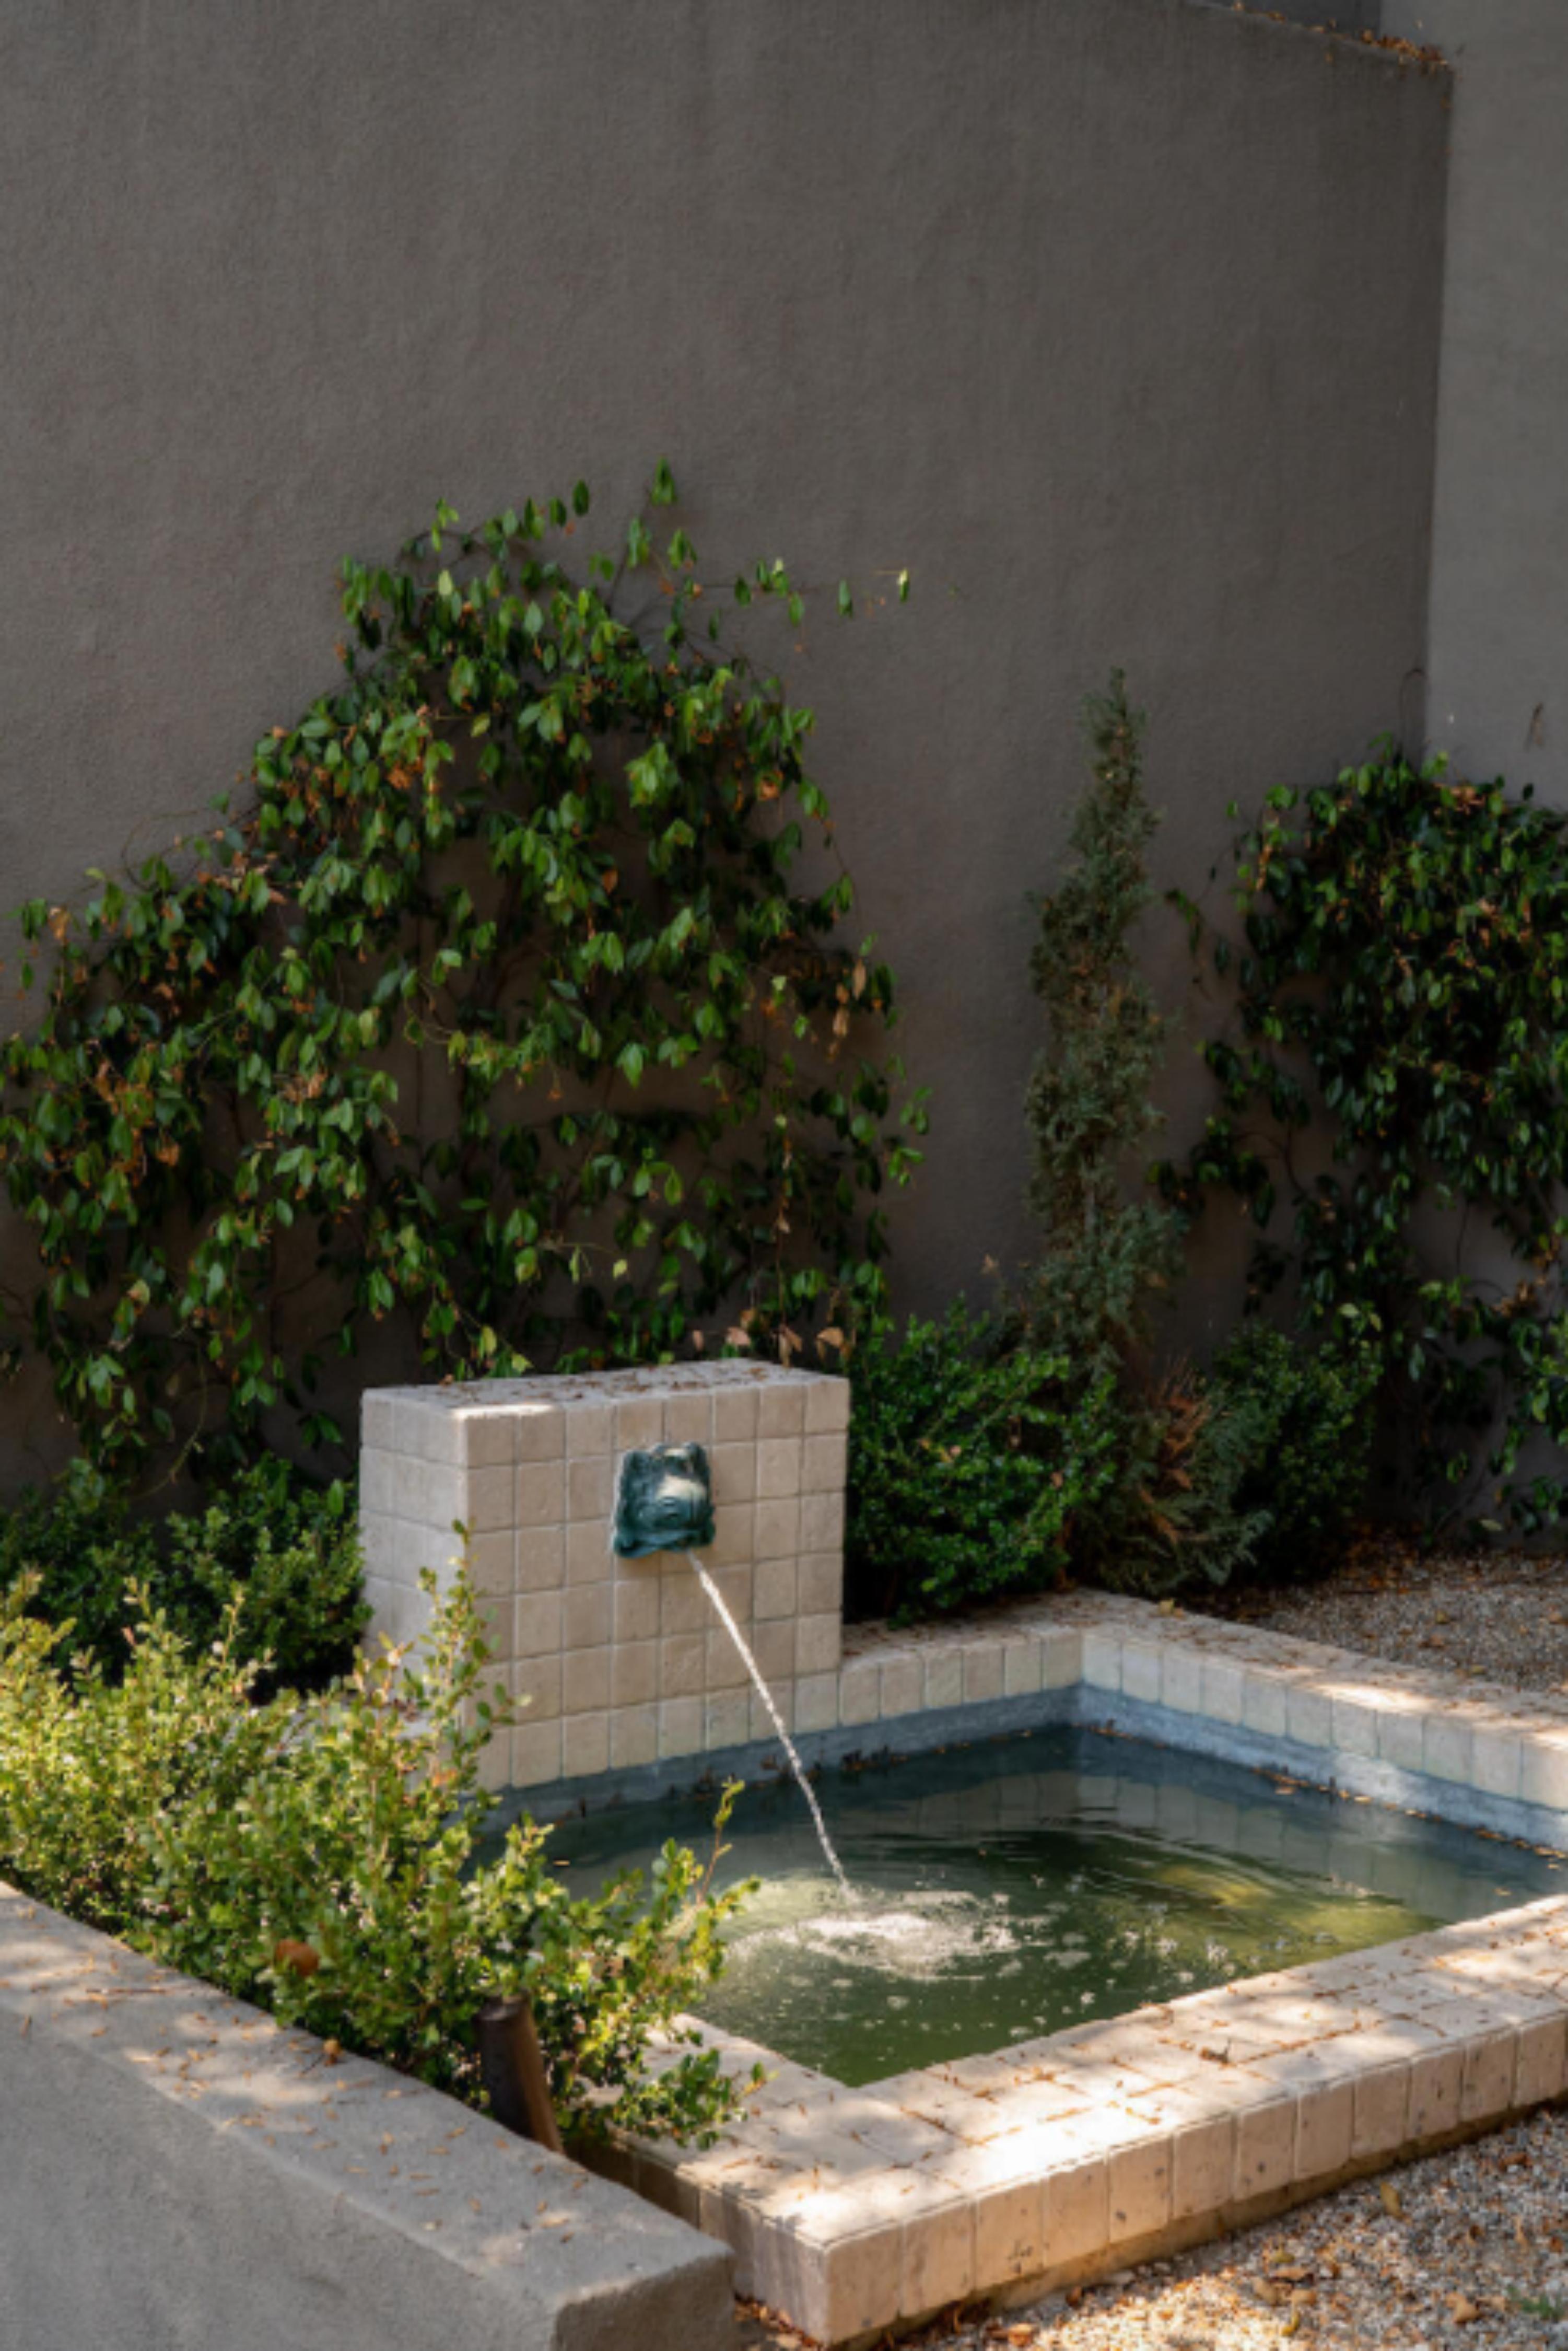
Jacuzzi-style dipping pool set within landscaped grounds Multiple lounge terraces with canyon, mountain, and city views Tiled garden fountain tucked into a private courtyard corner
Additional Spaces
Library or study with floor-to-ceiling custom shelving and a rolling ladder Built-in bar and lounge area with integrated speakers Powder room finished in Portola Roman clay walls with a fluted emerald soapstone vanity Laundry room finished in Arabescatto Calacatta marble countertops
GUEST GUIDE
Bedroom Configuration
The home comfortably accommodates guests across four thoughtfully appointed bedrooms, including a primary suite reached by a sculptural curved staircase and featuring its own terrace, a marble soaking tub, and a walk-in shower. A guest suite opens to a private terrace with an ensuite finished in zebra black marble and Calacatta Bella marble. The remaining bedrooms offer custom closets and ample storage for a private, comfortable stay.
Private Outdoor Space
Outdoor living centers on a Jacuzzi-style dipping pool framed by landscaped grounds, with multiple terraces for lounging or dining against canyon, mountain, and city views. A tiled garden fountain adds a quiet spot within the property's courtyard.
Kitchen and Dining Amenities
The kitchen is built for both quiet mornings and hosting, with dual marble-topped islands, an Aga Mercury range, and integrated wine refrigeration. Custom-stained Quercus cabinetry and skylights bring warmth and natural light, while direct terrace access keeps indoor and outdoor dining connected.
Nearby Dining and Shopping Area
Set minutes from Erewhon and the boutique stretch of Studio City, guests have easy access to acclaimed restaurants, specialty grocery, and fitness studios, along with some of LA's best hiking trails just beyond the gate.
IMPORTANT PROPERTY NOTE
This property is only available for monthly stays with a minimum of 31 nights. If you are interested in short-term stays, please contact our concierge for your luxury travel needs.
A Maimon Exclusive
Every exclusive home is managed end-to-end by The Maimon Group — dedicated housekeeping, premium linens and amenities, proactive upkeep of the estate, and a single host overseeing your reservation so nothing falls between the cracks.

Select Dates
Loading…
A Maimon Exclusive
Every exclusive home is managed end-to-end by The Maimon Group — dedicated housekeeping, premium linens and amenities, proactive upkeep of the estate, and a single host overseeing your reservation so nothing falls between the cracks.