
Oakfield Rise
About The Property
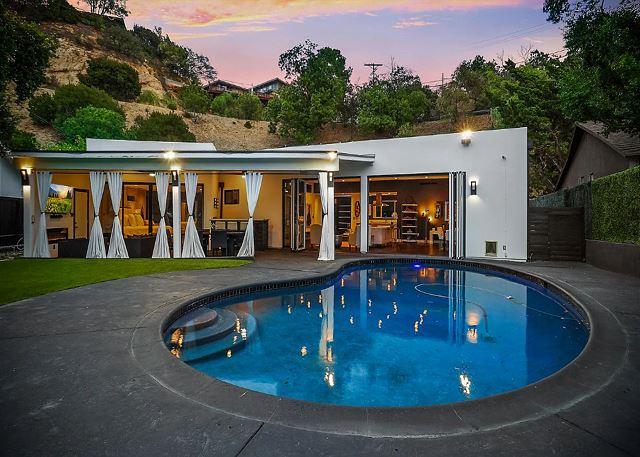
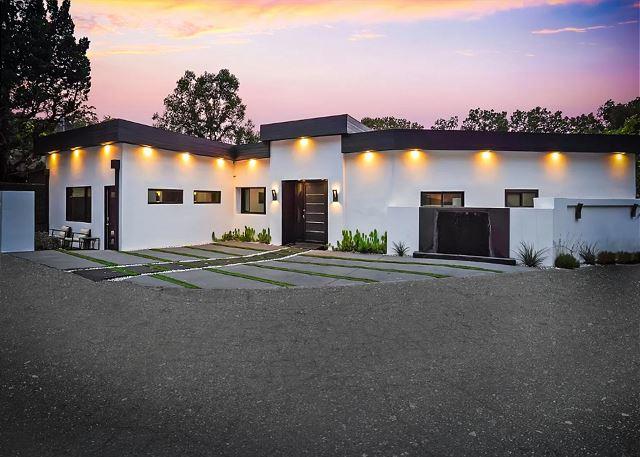
Nestled privately in the hills of Sherman Oaks, this single-story modern home sits behind a dry-scaped entry with warm exterior lighting that runs the length of the facade. The home spans approximately 2,800 square feet of living space, with a flat-roof contemporary design, dark wood accents, and an open layout that carries a Hollywood-inspired edge throughout.
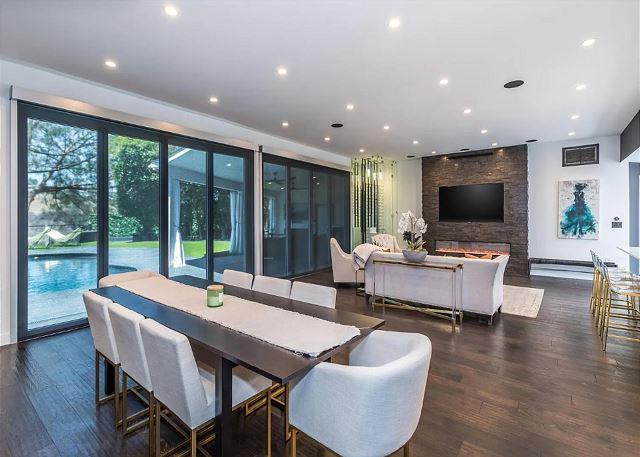
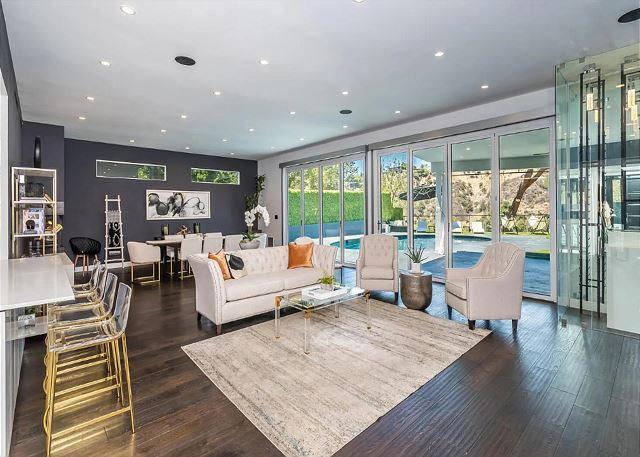
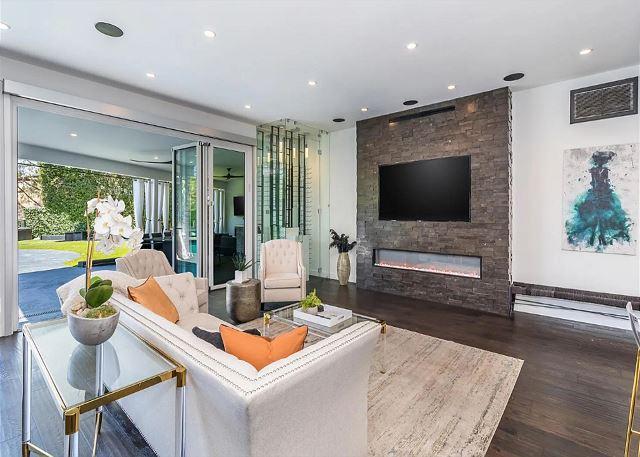
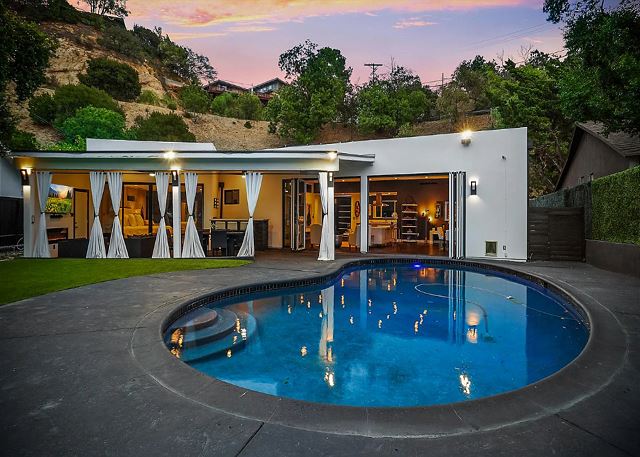
Inside, dark hardwood floors, deep charcoal accent walls, and gold-finished furnishings set an elevated tone across the main living areas. Walls of bifold doors, framed by soft draped curtains, fold back completely to merge the living room, dining area, and kitchen with the backyard, creating a seamless indoor-outdoor flow built for both everyday living and entertaining.
PROPERTY HIGHLIGHTS
Accommodations
•3 bedrooms | 3 bathrooms •Primary suite with a double-sided fireplace, sliding doors opening directly to the backyard, and a spa-style en suite featuring a stacked-stone rainfall shower and a freestanding soaking tub •Second bedroom with dark hardwood floors, a daybed, a wall-mounted TV, and its own exterior door •Third bedroom with a charcoal accent wall, dark hardwood floors, and a sliding door to the outdoors
Kitchen
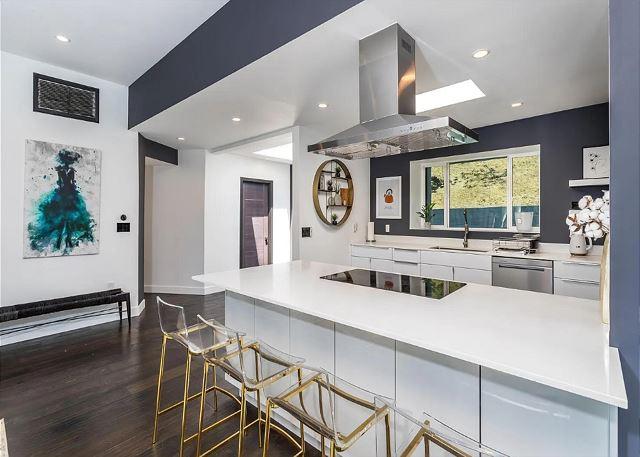
• Open-concept kitchen with high-gloss white cabinetry and a waterfall-edge island • Stainless steel range hood and premium appliances • Skylight above the island for natural light • Direct sightlines to the living and dining areas for easy entertaining
Outdoor Living
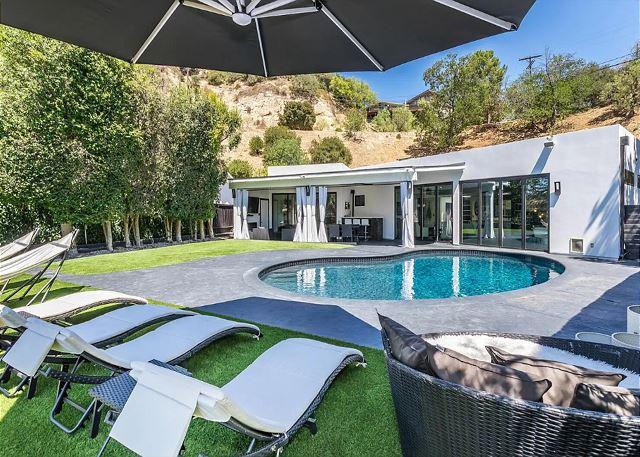
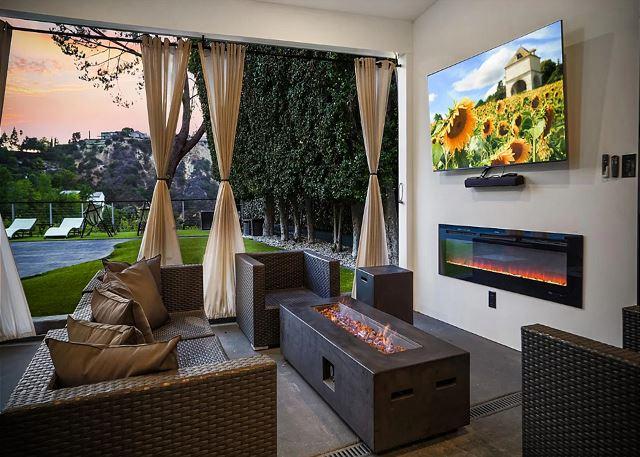
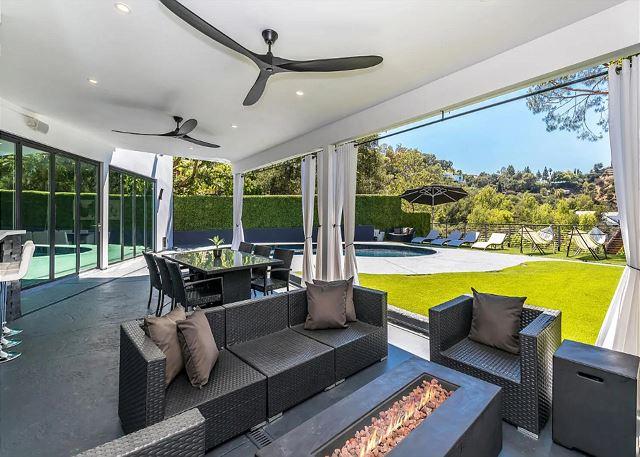
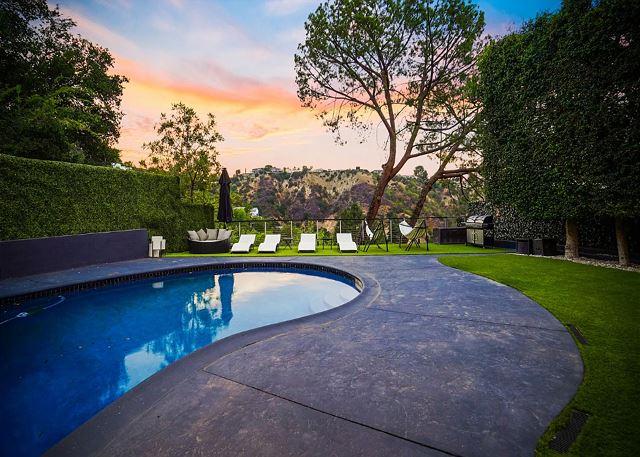
• Kidney-shaped pool with a covered, curtained patio just steps away • Covered patio with an outdoor dining table, outdoor couches, a linear fireplace, ceiling fans, and a mounted TV • Stone-clad wet bar with counter seating beneath the patio roof • Artificial turf yard framed by hedges and hillside greenery for added privacy
Registration Details
• HSR26-001998
GUEST GUIDE
Bedroom Configuration
Oakfield Rise comfortably accommodates guests across 3 bedrooms, anchored by a primary suite with a double-sided fireplace, sliding doors to the backyard, and a spa-style en suite complete with a stacked-stone rainfall shower and freestanding soaking tub. A second bedroom pairs dark hardwood floors with a daybed and wall-mounted TV, while the third offers a charcoal accent wall and a sliding door to the outdoors.
Private Outdoor Space
Outdoor living centers on a kidney-shaped pool, with an artificial turf yard framed by hedges and hillside greenery for privacy. A covered, curtained patio extends the space, with an outdoor dining table, outdoor couches, a stone-clad bar with counter seating, ceiling fans, a linear fireplace, and a mounted TV, ideal for evening gatherings or quiet mornings outside.
Kitchen and Dining Amenities
The kitchen is finished with high-gloss white cabinetry, a waterfall-edge island, and a stainless steel range hood, opening directly to the living and dining areas. Indoor and outdoor dining options, including the covered patio's dedicated dining table, give guests flexibility for casual meals or larger get-togethers, and glass-enclosed wine storage sits in the living room.
Nearby Dining and Shopping Area
Oakfield Rise sits a short drive from the restaurants and shops lining Ventura Boulevard in Sherman Oaks, including Bacari Sherman Oaks, The Local Peasant, Wood & Water, and Casita, along with the brunch favorite Sweet Butter. Westfield Fashion Square offers additional shopping and dining options nearby, rounding out the neighborhood's mix of boutique retail and acclaimed local restaurants.
A Maimon Exclusive
Every exclusive home is managed end-to-end by The Maimon Group — dedicated housekeeping, premium linens and amenities, proactive upkeep of the estate, and a single host overseeing your reservation so nothing falls between the cracks.

Select Dates
Loading…
A Maimon Exclusive
Every exclusive home is managed end-to-end by The Maimon Group — dedicated housekeeping, premium linens and amenities, proactive upkeep of the estate, and a single host overseeing your reservation so nothing falls between the cracks.