
Oeste Avenue
About The Property
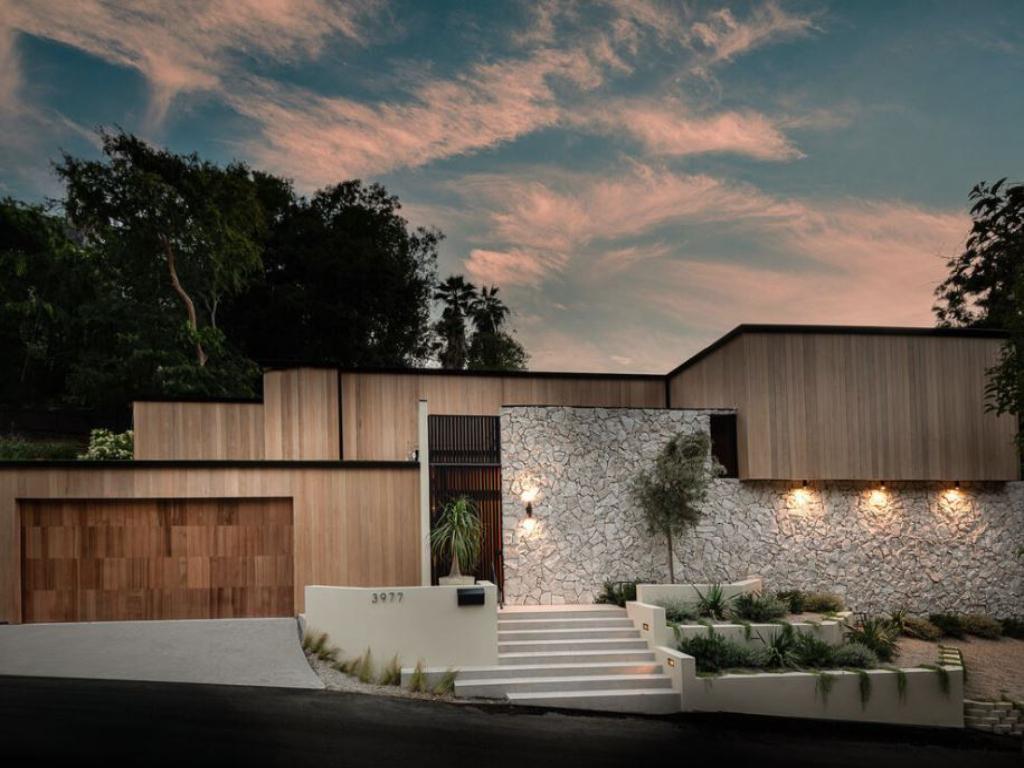
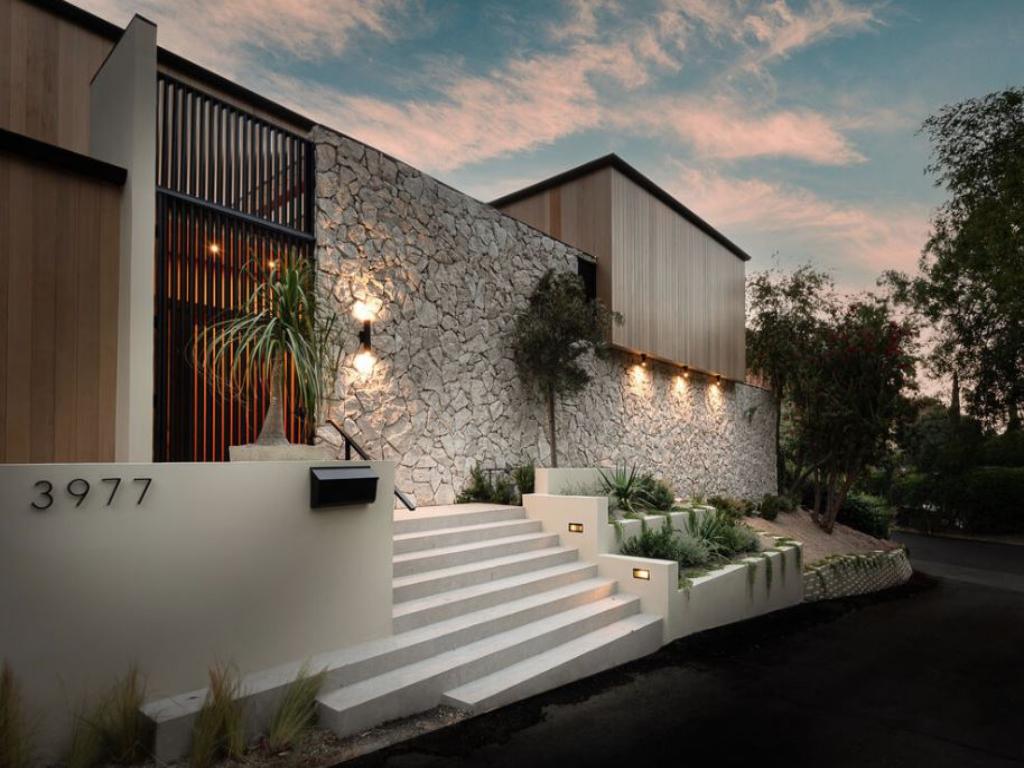
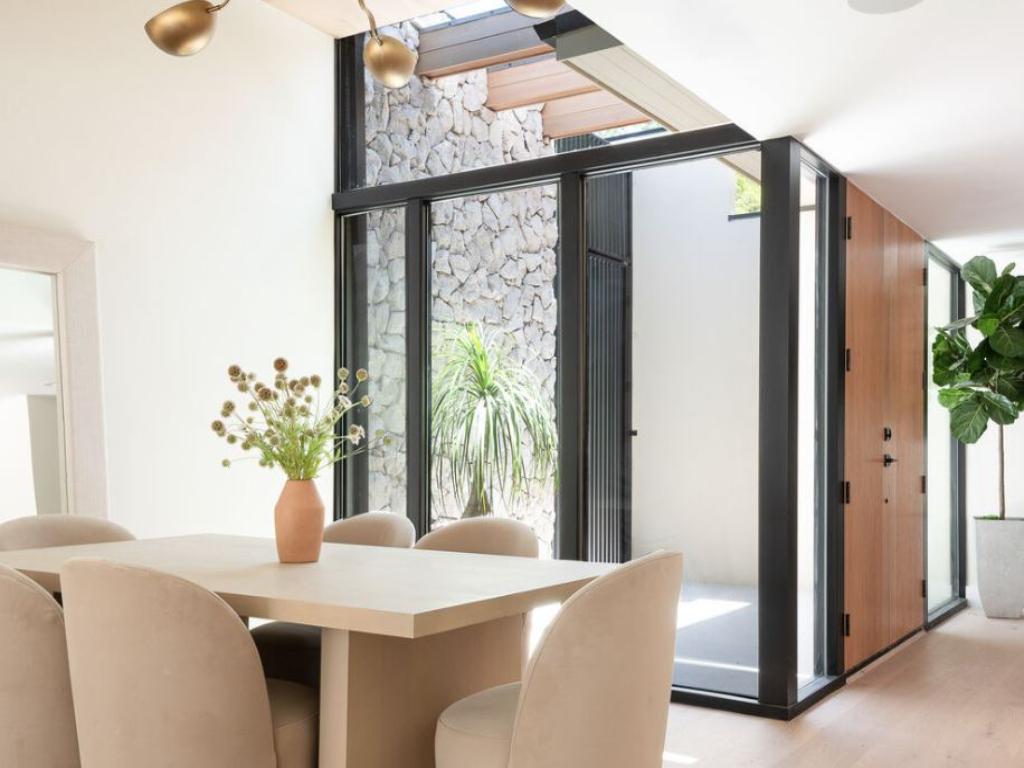
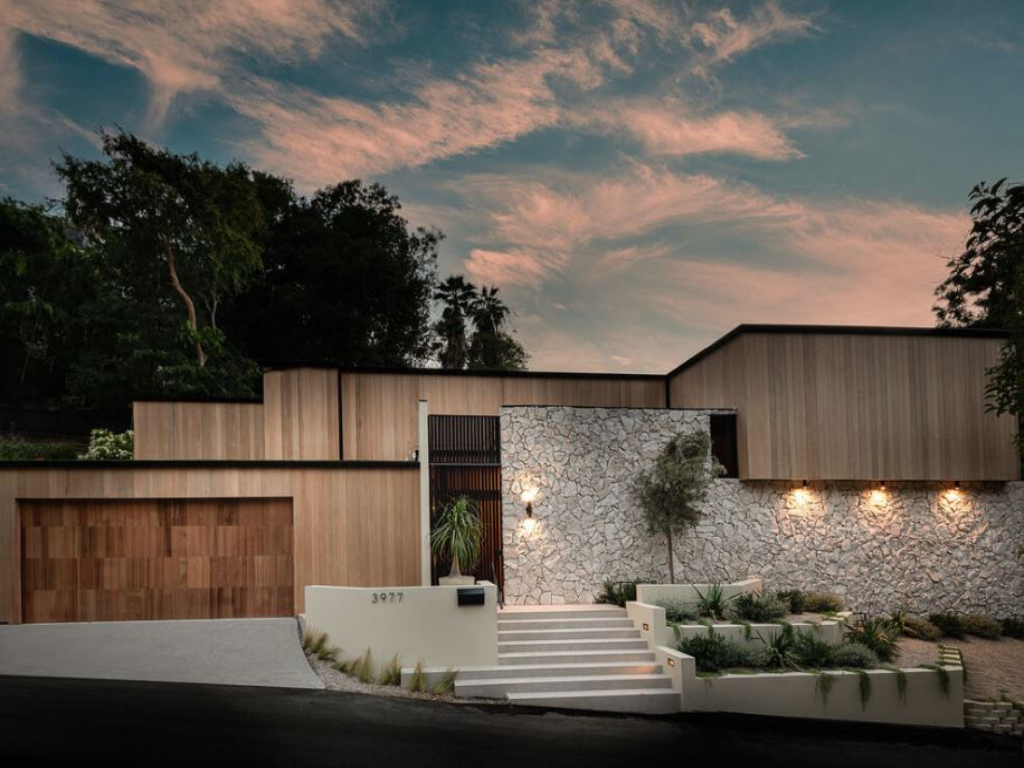
Oeste Avenue is a renovated mid-century inspired home set on a tree-lined street south of the Boulevard in prime Studio City. This thoughtfully designed three-bedroom, two-and-a-half-bathroom residence blends timeless architecture with modern comforts, creating a relaxing retreat just minutes from the area's best dining, shopping, and entertainment.
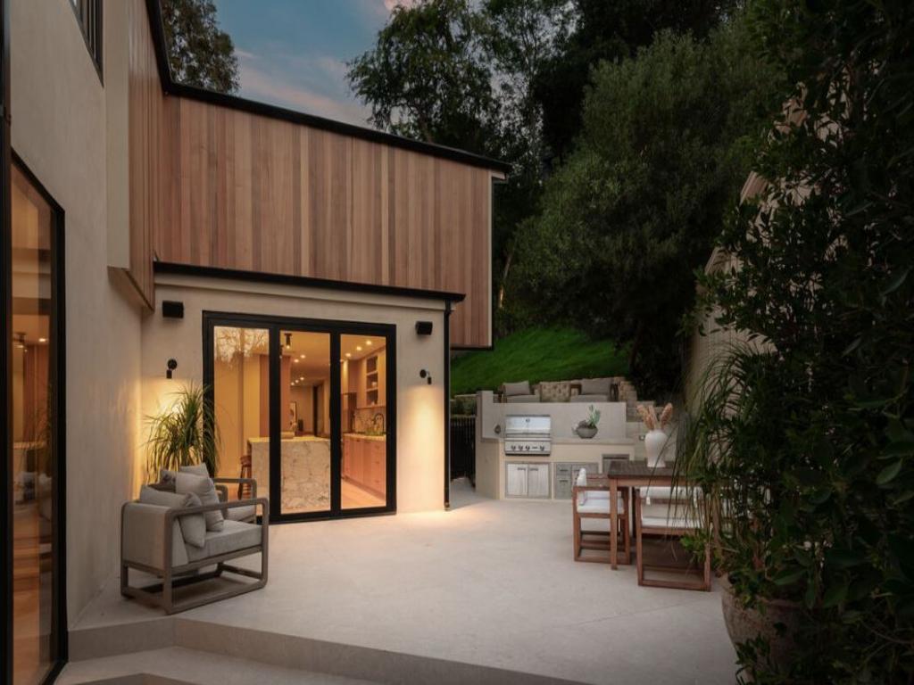
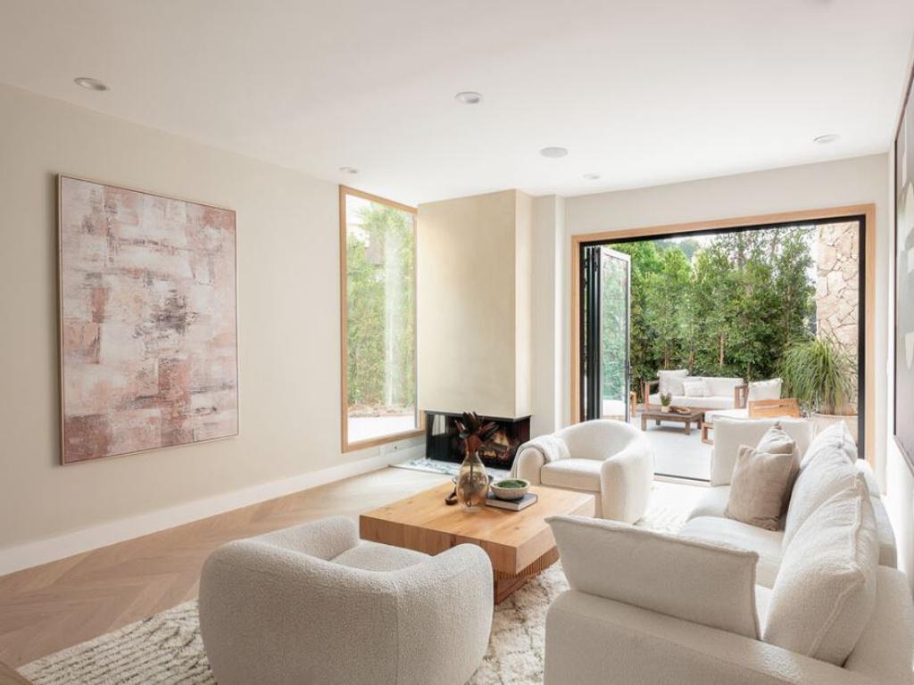
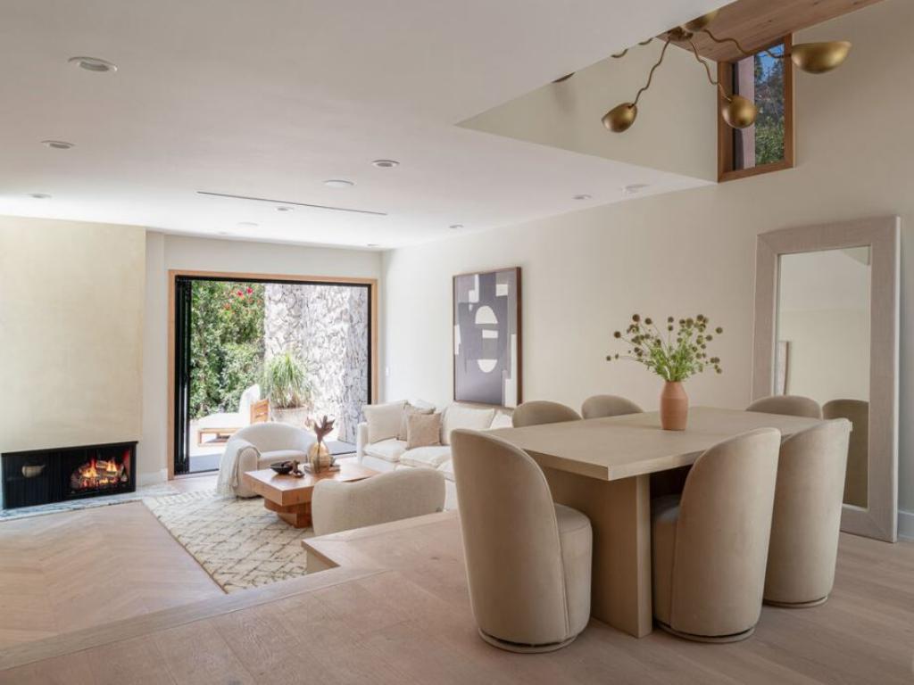
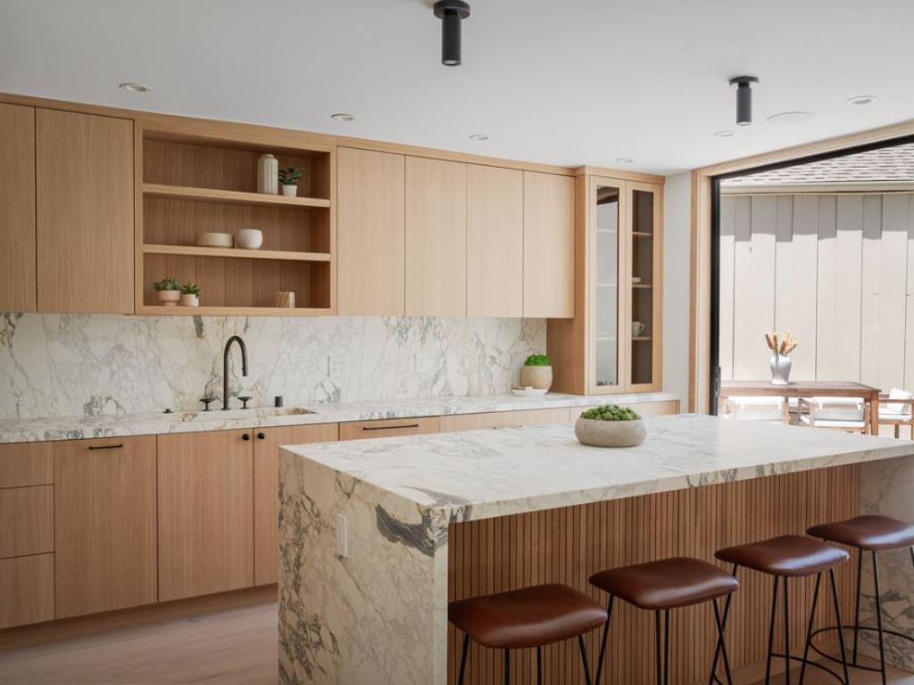
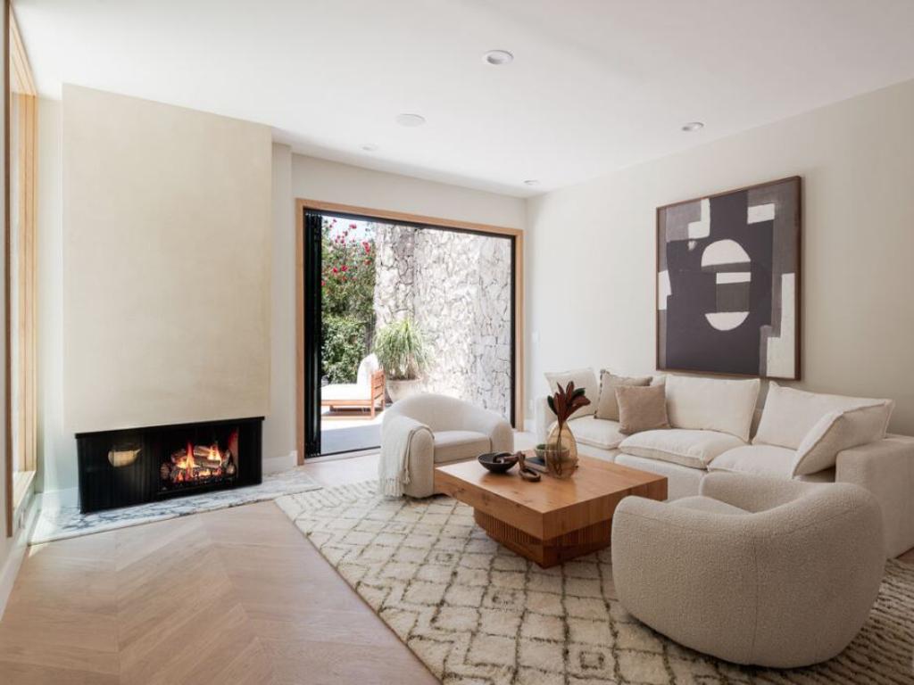
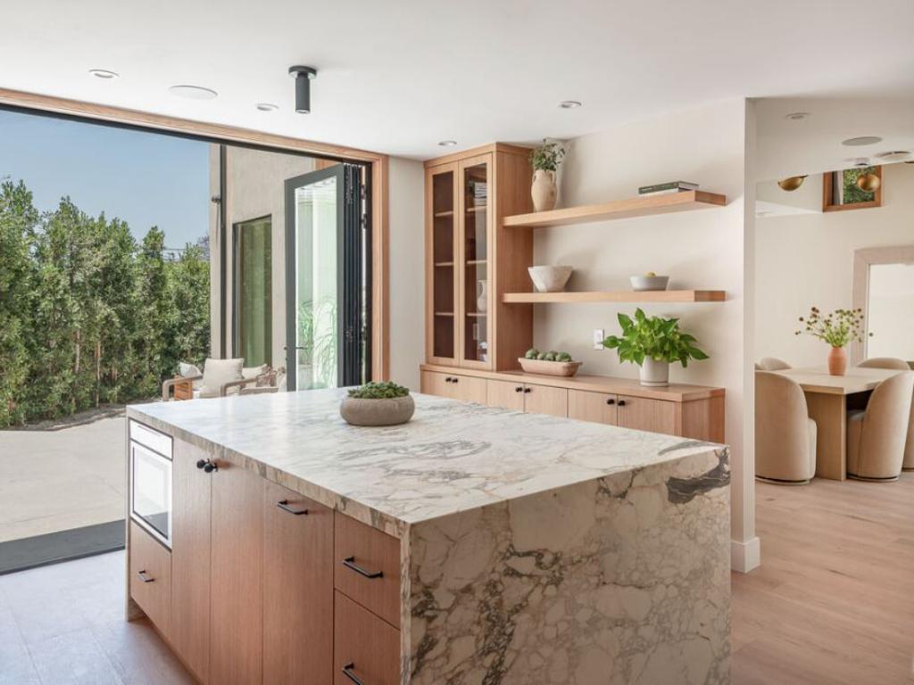
Inside, the open-concept living and dining area features elegant herringbone wood flooring and flows seamlessly into the fully equipped kitchen, complete with paneled built-in appliances, natural stone countertops, and modern finishes. Sliding glass doors open to a private backyard with a built-in BBQ, offering an inviting space for outdoor dining or unwinding after a day of exploring Los Angeles.
Upstairs, the spacious primary suite features floor-to-ceiling windows, a walk-in closet, and a luxurious ensuite bathroom with a soaking tub, walk-in shower, and dual vanities. Two additional bedrooms share a full bathroom on the same level, while a convenient powder room is located downstairs.
The home is equipped with a Control4 smart home system, allowing guests to control select lighting and enjoy music throughout the house using the in-home tablet. A washer and dryer are located in a dedicated laundry room just off the attached garage, which also includes an EV charger.
For year-round comfort, the home is serviced by a single-zone HVAC system, with one thermostat controlling the temperature throughout the entire house.
Whether you're visiting for business or leisure, Oeste Avenue offers a stylish and comfortable home base in one of Studio City's most desirable residential neighborhoods, just a short drive from Ventura Boulevard's restaurants, cafés, boutiques, and local attractions.
PROPERTY HIGHLIGHTS
Accommodations
3 bedrooms and 2.5 bathrooms — primary suite upstairs with ensuite bath, two additional bedrooms and a full bathroom on the same level.
Kitchen
Paneled built-in appliances, natural stone countertops, and modern fixtures, open to the living and dining area
Outdoor Living
Private backyard with a built-in grill, accessed directly through sliding glass doors off the main living area
Additional Spaces
Upper-level dedicated workspace and laundry room
Parking
One-car garage with EV charging. Limited street parking.
GUEST GUIDE
Bedroom Configuration
The home has three bedrooms and two and a half bathrooms. The primary suite sits on its own upstairs with a spa-style ensuite, while the two additional bedrooms share a separate full bathroom on the same level, giving guests traveling together some separation.
Private Outdoor Space
Yes. The backyard includes a built-in grill and opens directly off the main living area through sliding glass doors, suited for outdoor dining or unwinding in the evening.
Kitchen and Dining Amenities
The kitchen features paneled built-in appliances, natural stone countertops, and an open layout connected to the dining and living areas, suited for both casual meals and entertaining.
Nearby Dining and Shopping area
Ventura Boulevard is a short drive away, with Erewhon, Equinox, and a range of dining and shopping nearby. The street itself is quiet and tree-lined, set in a residential pocket of Studio City away from the main commercial corridor.
GUEST PRIVACY & PROPERTY GUIDELINES
- This property is only available for monthly stays with a minimum of 31 nights. If you are interested in short-term stays, please contact our concierge for your luxury travel needs. - Limited Parking
A Maimon Exclusive
Every exclusive home is managed end-to-end by The Maimon Group — dedicated housekeeping, premium linens and amenities, proactive upkeep of the estate, and a single host overseeing your reservation so nothing falls between the cracks.

Select Dates
Loading…
A Maimon Exclusive
Every exclusive home is managed end-to-end by The Maimon Group — dedicated housekeeping, premium linens and amenities, proactive upkeep of the estate, and a single host overseeing your reservation so nothing falls between the cracks.