31 Night Minimum
Rancho Haven
4 BedsBedrooms
3.5 Bathrooms
8 Guests
About The Property
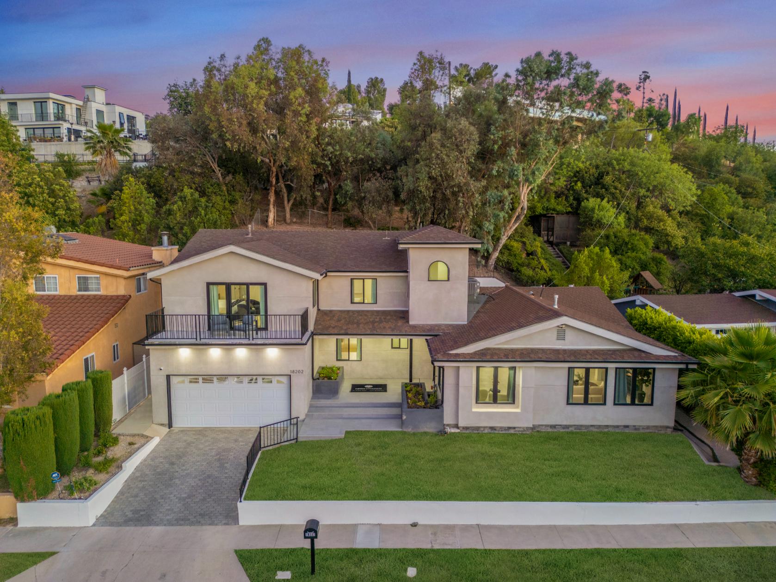
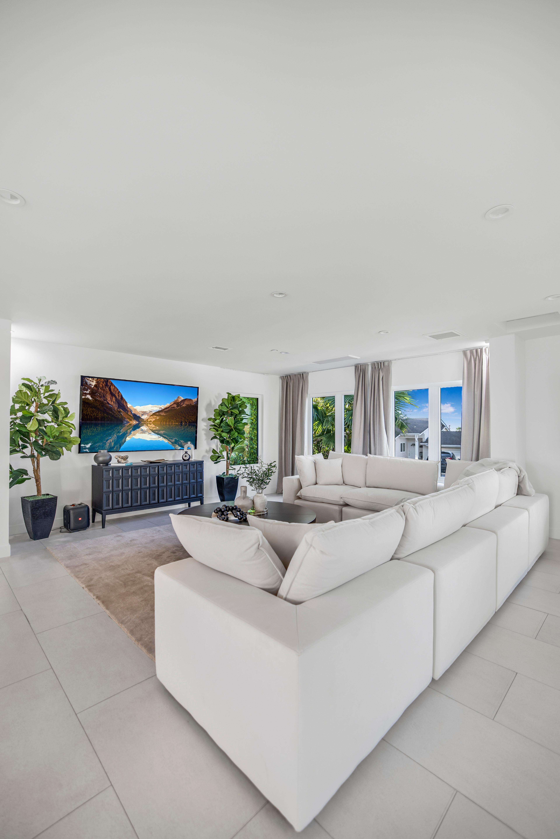
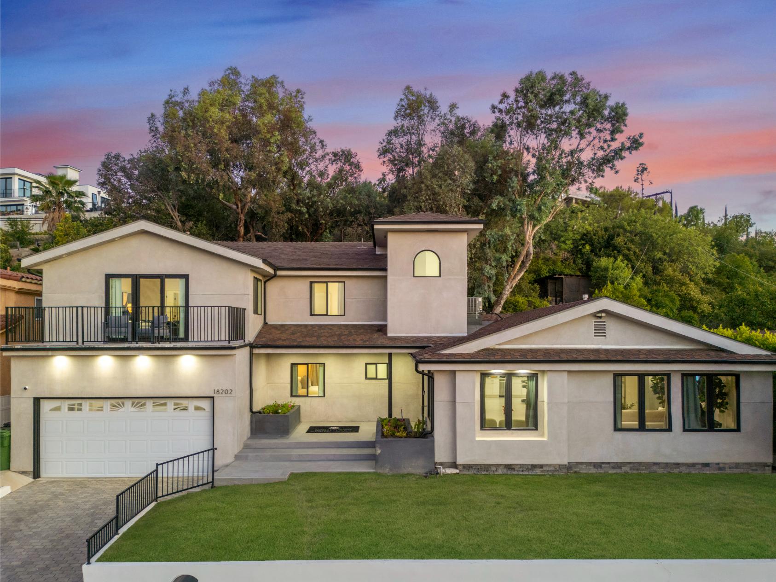
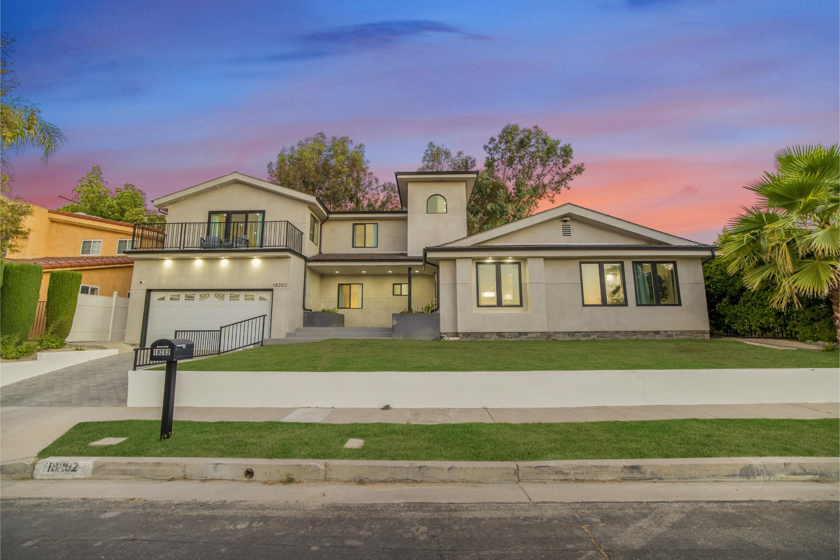
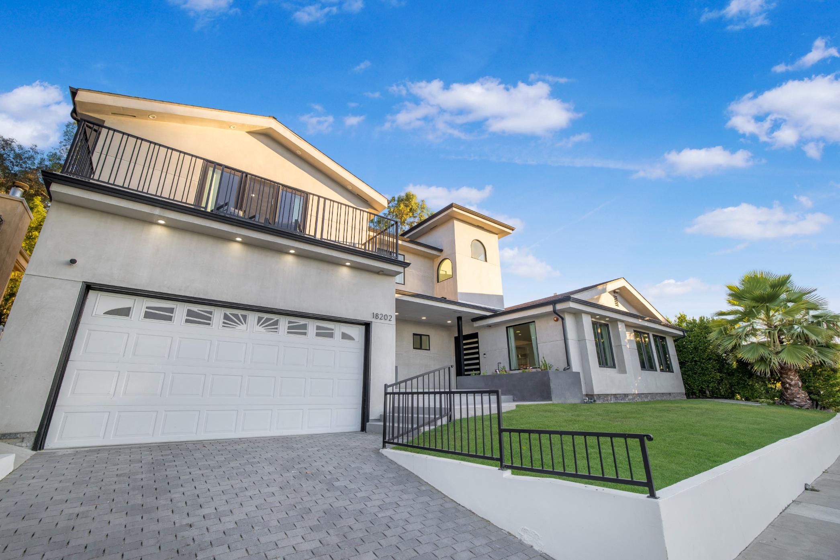
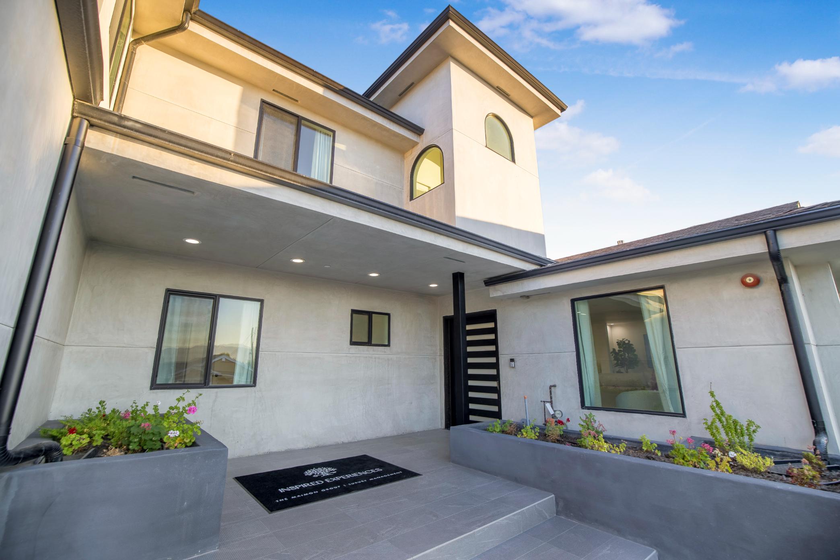
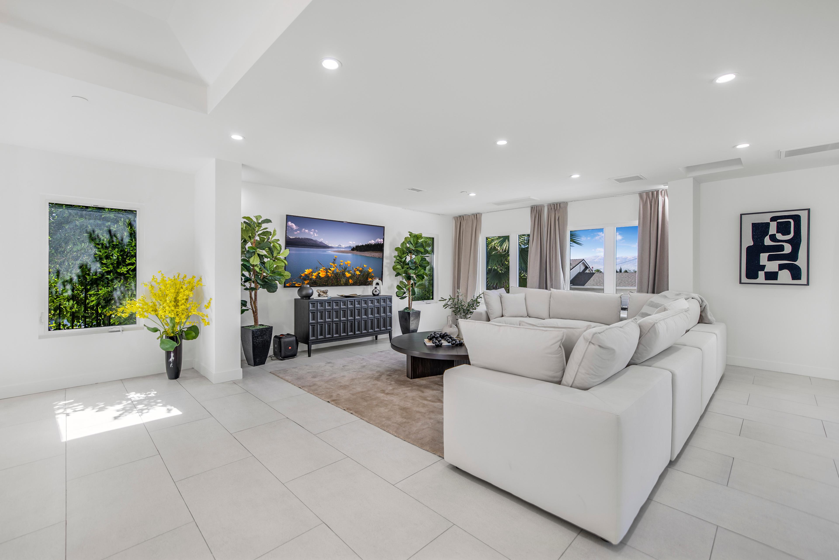
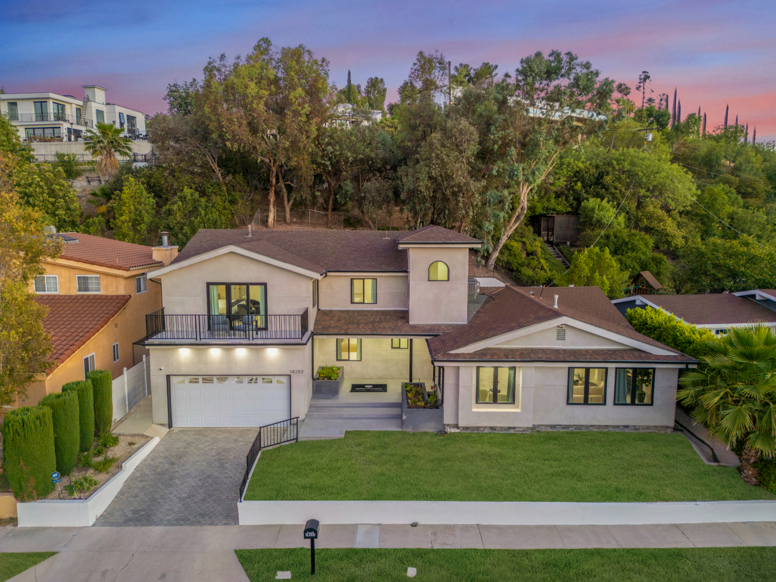
Rancho Haven sits on a quiet cul-de-sac in one of Tarzana’s most established neighborhoods, south of Ventura Boulevard. The two-level home spans over 3,400 square feet of updated living space, with an open-concept floor plan that captures valley views from the main living areas and the primary suite above.
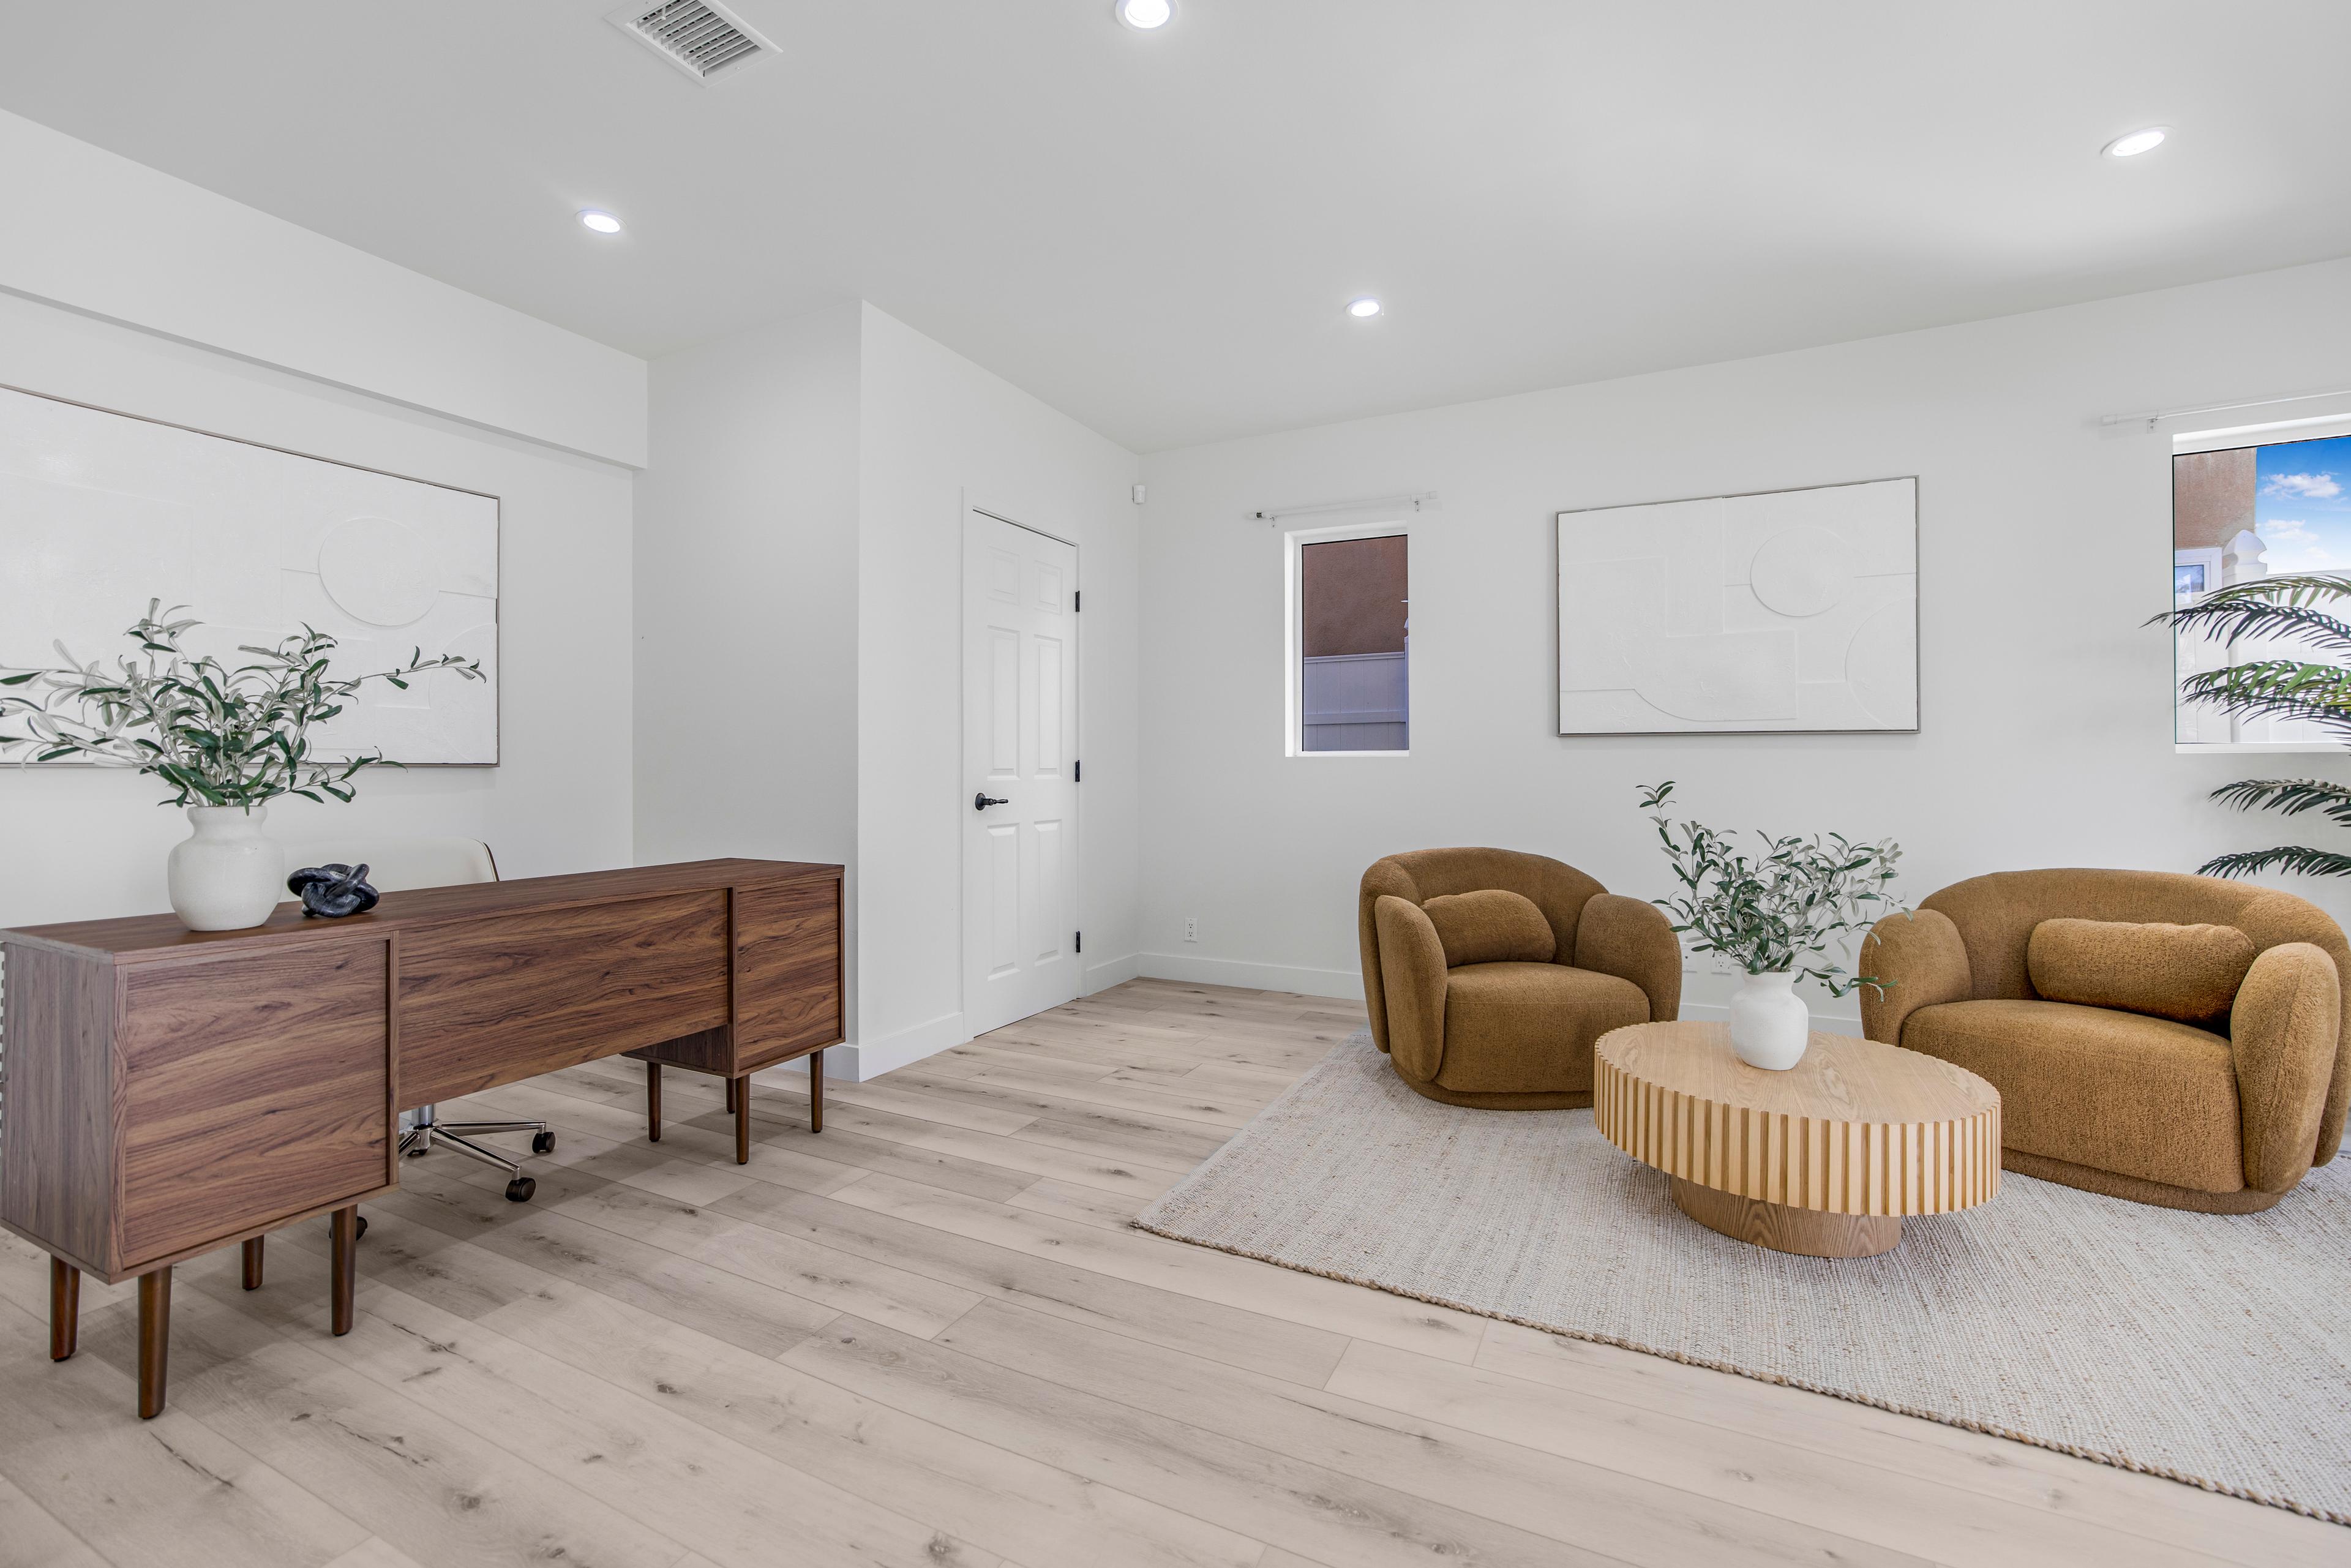
The main level centers on a new chef’s kitchen with stainless steel appliances and an oversized island, open to the living and dining areas. A ground-floor en-suite and a large bonus room offer flexibility for guests who want separation. Upstairs, the primary suite includes a soaking tub, a private balcony, and views that extend across the valley.
PROPERTY HIGHLIGHTS
Accommodations
4 bedrooms and 3.5 bathrooms, including a main-floor en-suite and a primary suite with a soaking tub and private balcony
Kitchen
New chef’s kitchen with stainless steel appliances, custom cabinetry, and an oversized center island
Outdoor Living
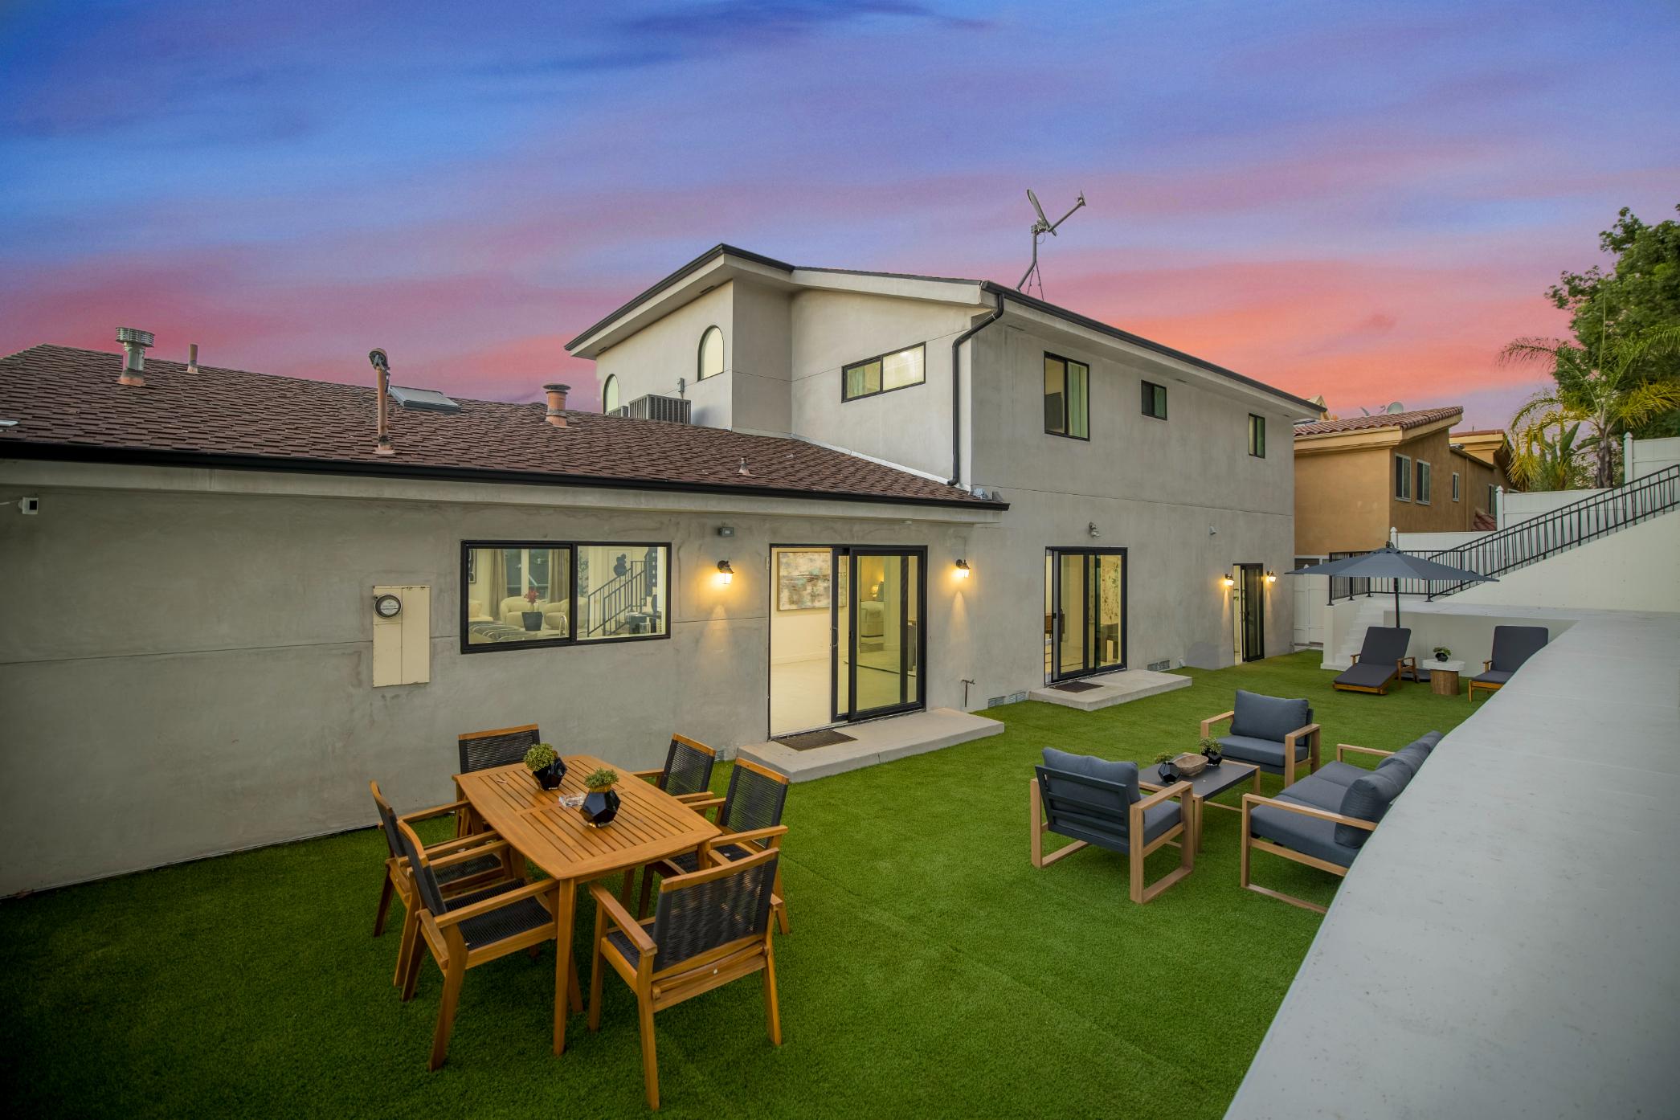
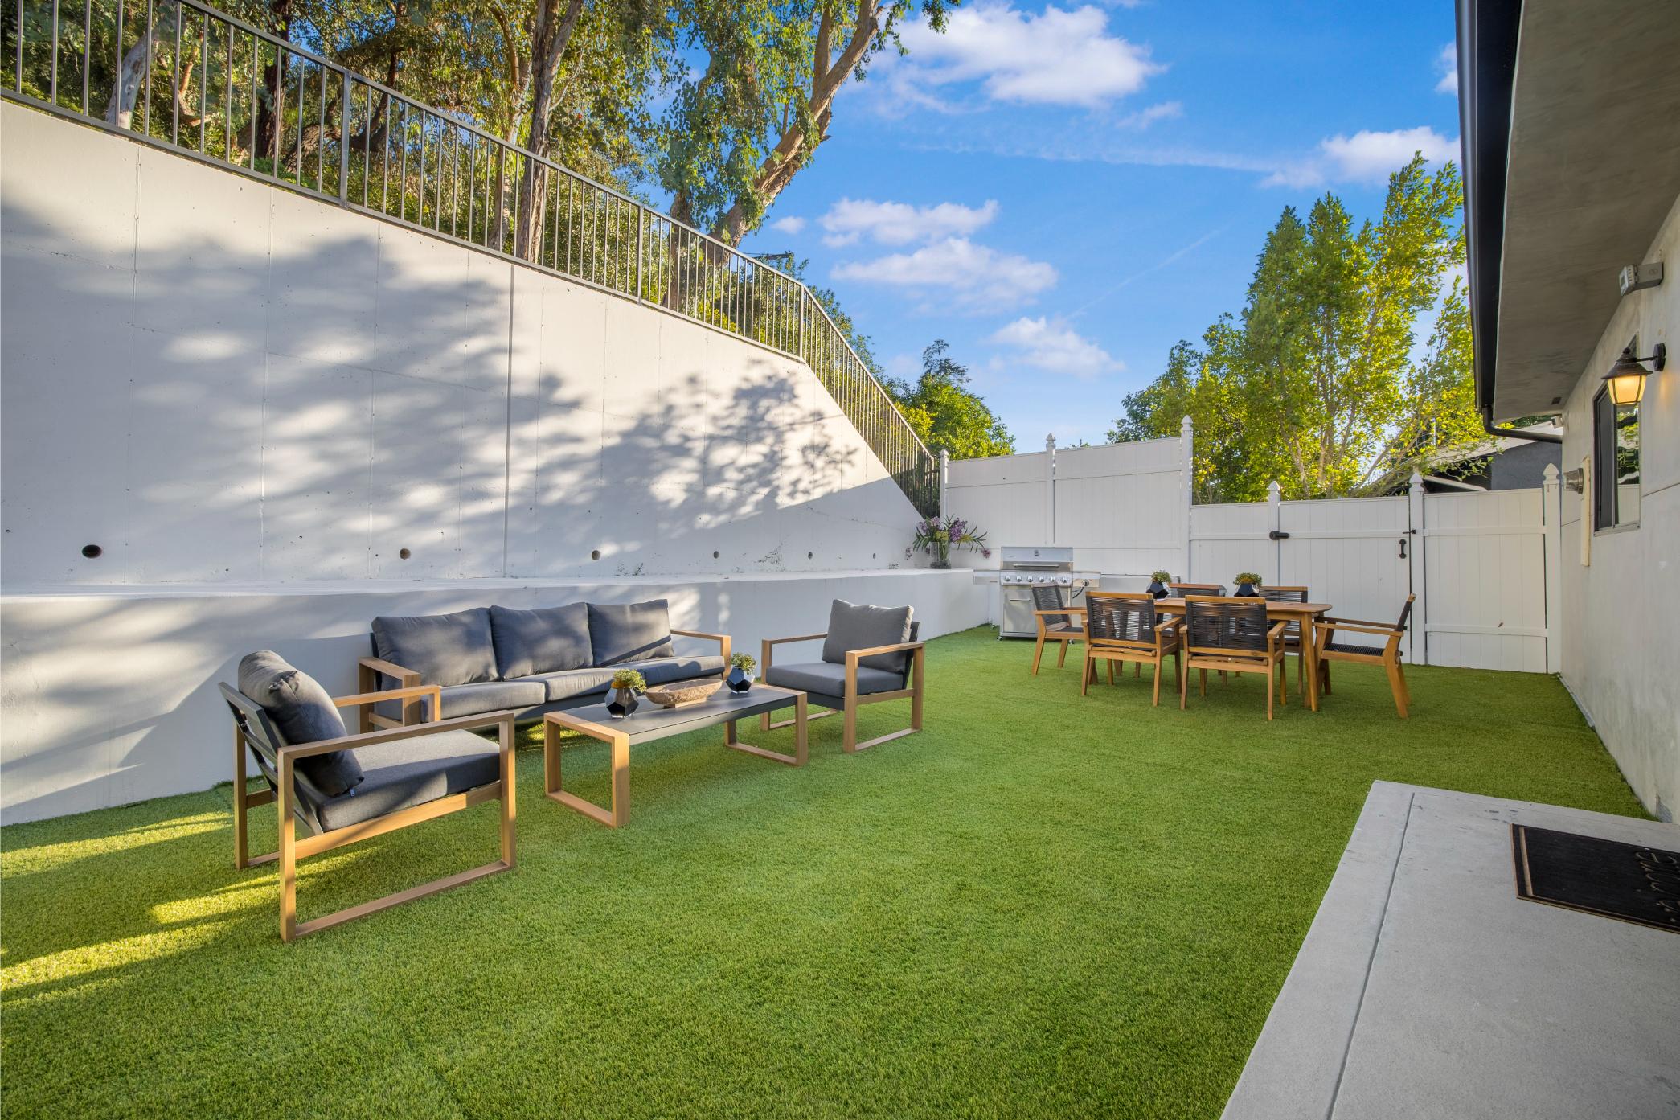
Private backyard with new artificial grass, freshly painted retaining wall, and an upper terrace with valley views
Additional Spaces
Large main-level bonus room suitable for a home office, fitness studio, or media lounge
Parking
One-car garage and a two-car driveway. Providing off-street parking for up to three vehicles.
GUEST GUIDE
Bedroom Configuration
Rancho Haven has 4 bedrooms and 3.5 bathrooms across two levels. The main floor includes a private en-suite, well-suited for guests who prefer not to use the stairs. The primary suite upstairs has a soaking tub and a private balcony overlooking the valley.
Private Outdoor Space
The backyard is fully private with new artificial grass and a retaining wall, plus an upper terrace designed for taking in the valley views at the end of the day.
Kitchen and Dining Amenities
The main level has a new chef’s kitchen with a large center island and stainless steel appliances, open to the dining area. It is set up for both casual meals and larger gatherings.
Nearby Dining and Shopping area
The property sits south of Ventura Boulevard, putting some of the San Fernando Valley’s best restaurants, cafes, and boutiques within a few minutes’ drive. The neighborhood is established and residential, which keeps the home quiet despite the proximity.
IMPORTANT PROPERTY NOTE
This property is only available for monthly stays with a minimum of 31 nights. If you are interested in short-term stays, please contact our concierge for your luxury travel needs.
A Maimon Exclusive
Every exclusive home is managed end-to-end by The Maimon Group — dedicated housekeeping, premium linens and amenities, proactive upkeep of the estate, and a single host overseeing your reservation so nothing falls between the cracks.

Select Dates
Enter Dates For Pricing
Loading…
A Maimon Exclusive
Every exclusive home is managed end-to-end by The Maimon Group — dedicated housekeeping, premium linens and amenities, proactive upkeep of the estate, and a single host overseeing your reservation so nothing falls between the cracks.