
Stonegate
About The Property
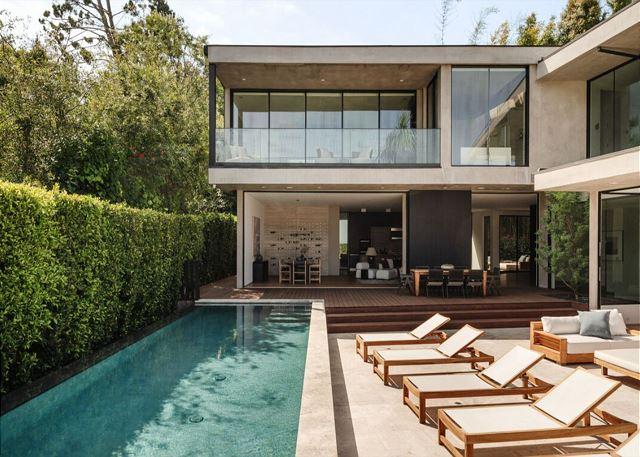
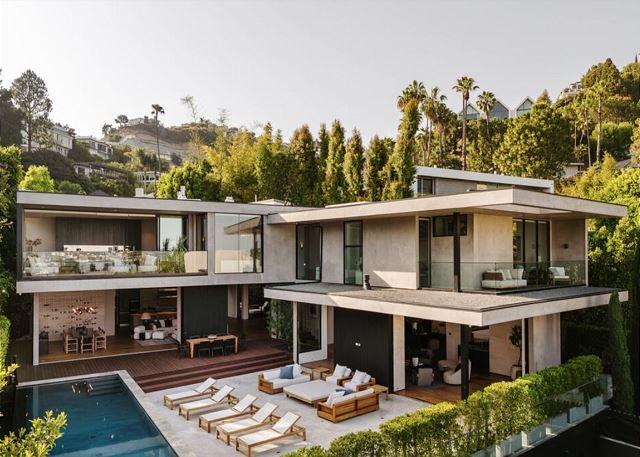
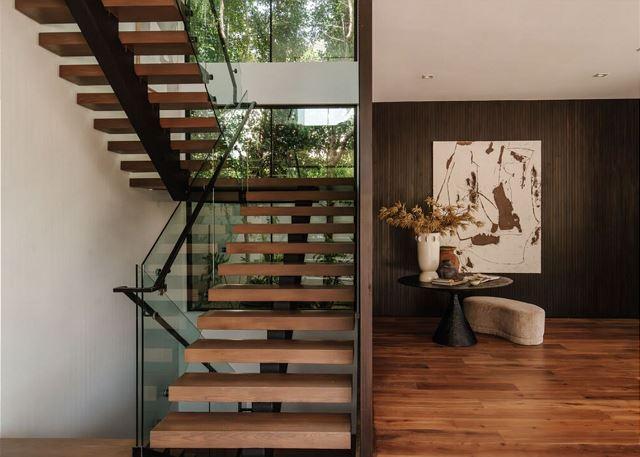
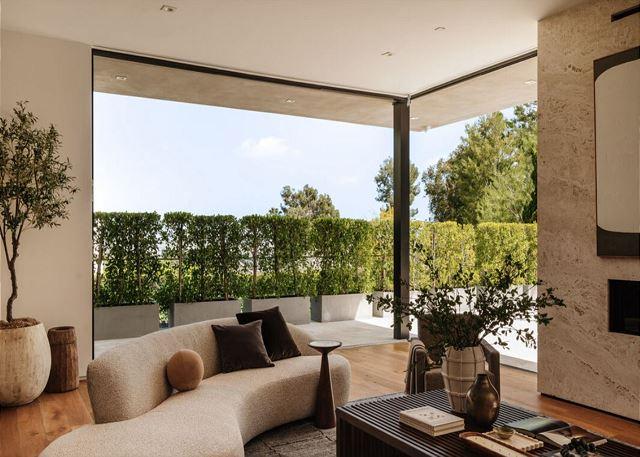
Stonegate is a sophisticated contemporary estate tucked behind mature landscaping in the coveted Hollywood Hills, just moments from the iconic Sunset Strip. Designed through a collaboration between HEH and BO.SHI Architects, this striking residence spans approximately 8,937 square feet across three elevator-connected levels, showcasing a refined blend of natural stone, concrete, and warm organic finishes. Floor-to-ceiling Fleetwood sliding doors and expansive walls of glass create a seamless connection between the home's elegant interiors and resort-style outdoor spaces.
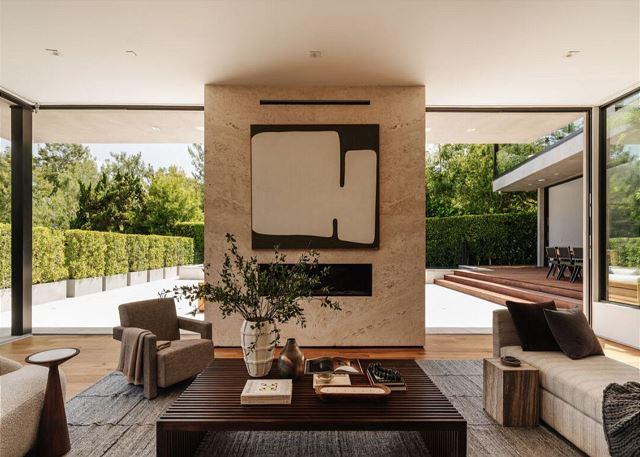
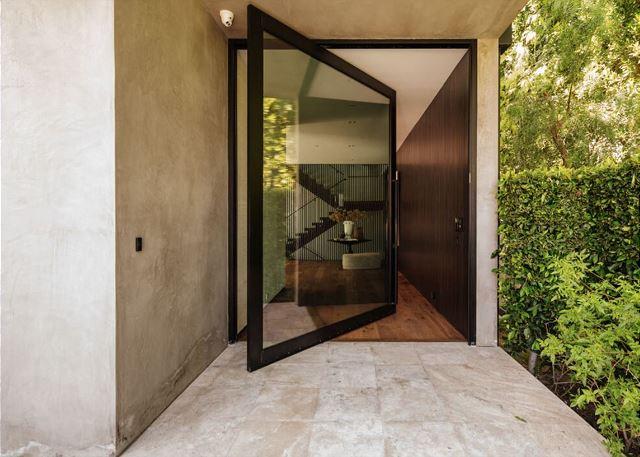
Designed for elevated living and effortless entertaining, Stonegate features expansive open-concept gathering spaces filled with natural light. A dramatic 10-foot glass entry welcomes guests into the formal living room and bar, anchored by a sculptural stone fireplace. The home's thoughtful layout balances grand entertaining areas with intimate retreats, offering exceptional comfort, privacy, and sophisticated design throughout.
The primary suite serves as a luxurious private retreat with downtown Los Angeles views, dual walk-in closets, and a spa-inspired stone and marble bathroom featuring a deep soaking tub. Three additional ensuite guest bedrooms provide exceptional accommodations, while premium amenities including a private theater, home office, and multiple outdoor living spaces create an unforgettable luxury experience.
PROPERTY HIGHLIGHTS
Accommodations
4 bedrooms and 6 bathrooms, including a luxurious primary suite with dual walk-in closets, a spa-inspired stone and marble bathroom, deep soaking tub, and views toward downtown Los Angeles. Two additional ensuite guest rooms are located on the upper level, while a private lower-level guest suite offers enhanced privacy for family or guests.
Living Spaces
Approximately 8,937 square feet of thoughtfully designed living space across three elevator-connected levels. The home features a grand living room with a stone fireplace, dedicated bar area, family room, and elegant open-concept layout with seamless indoor-outdoor flow.
Kitchen
Chef-inspired Miele showcase kitchen designed for entertaining, opening directly into the dining and family rooms with easy access to multiple outdoor living areas.
Entertainment & Wellness
Private full-size home theater with bar, dedicated sitting room, private home office, and elevator access serving all three floors for added convenience.
Outdoor Living
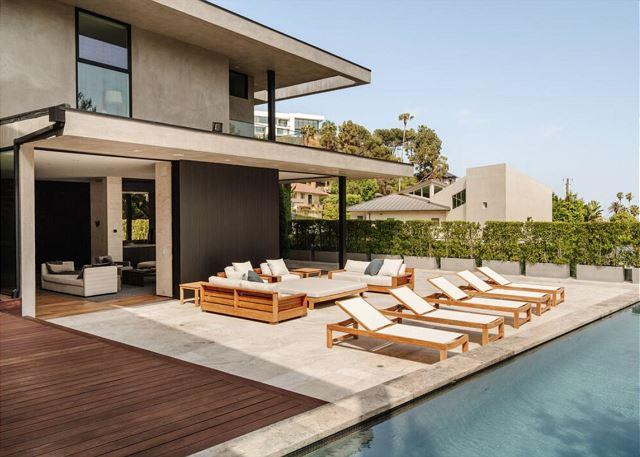
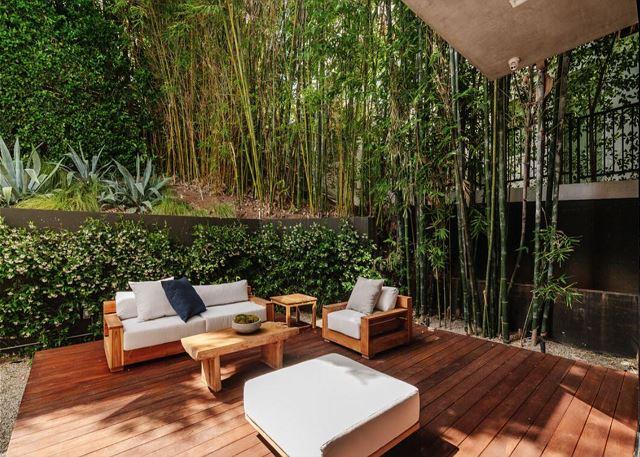
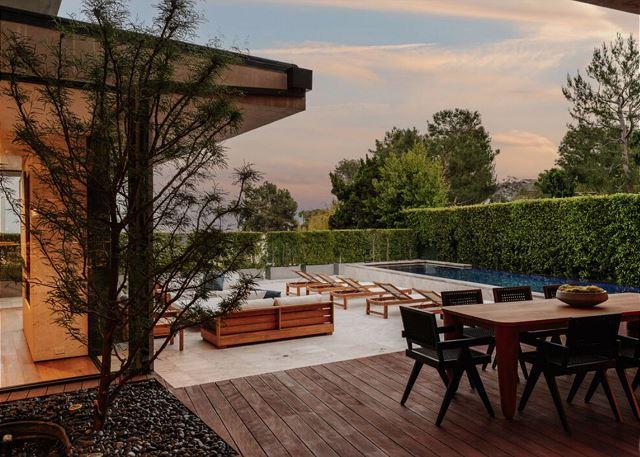
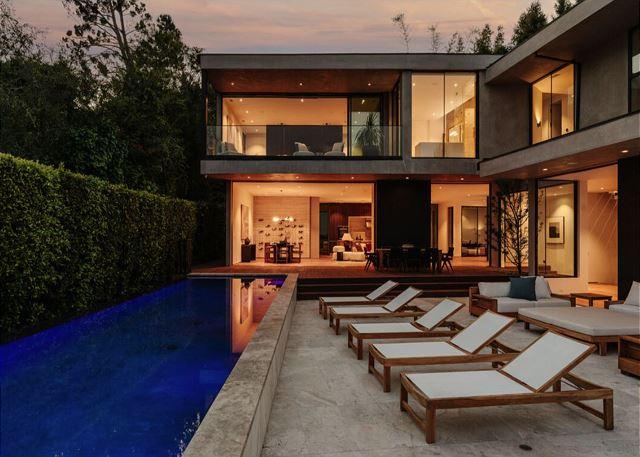
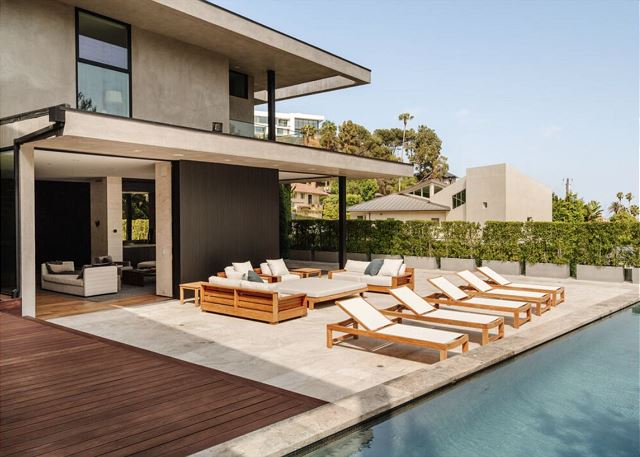
Resort-style backyard featuring a pool, spa, covered patio with outdoor fireplace, and an additional landscaped outdoor lounge off the kitchen that offers a more intimate and tranquil setting.
Parking
Private multi-car motor court providing secure and convenient off-street parking.
Location
Nestled in the Hollywood Hills just minutes from Sunset Plaza, the Sunset Strip, world-class dining, luxury shopping, entertainment, and West Hollywood nightlife while maintaining exceptional privacy.
GUEST GUIDE
Bedroom Configuration
Stonegate comfortably accommodates guests across four beautifully appointed bedrooms and six bathrooms. The primary suite offers a peaceful retreat with panoramic downtown Los Angeles views, dual walk-in closets, and a luxurious stone and marble bathroom complete with a deep soaking tub. Two additional ensuite bedrooms on the upper level provide privacy and comfort, while the lower-level guest suite is ideal for extended family, staff, or guests seeking additional separation.
Indoor-Outdoor Living
Designed to embrace Southern California living, the home's expansive Fleetwood sliding glass doors create a seamless transition between interior living spaces and the outdoor entertaining areas. Multiple terraces and gathering spaces allow guests to enjoy both lively entertaining and quiet relaxation throughout the property.
Entertainment & Amenities
Guests can enjoy a private full-size home theater with an adjoining bar, a dedicated sitting room, private home office, elevator access to every floor, and spacious gathering areas designed for both intimate evenings and larger social occasions.
Outdoor Experience
The backyard offers a private resort atmosphere centered around a sparkling pool and spa. A covered patio with a fireplace creates the perfect setting for outdoor dining and evening gatherings, while a secondary landscaped courtyard adjacent to the kitchen provides a peaceful retreat away from the main entertaining spaces.
Nearby Dining & Lifestyle
Ideally located in the Hollywood Hills, Stonegate is only minutes from Sunset Plaza and the legendary Sunset Strip, placing guests within easy reach of acclaimed restaurants, designer boutiques, luxury shopping, vibrant nightlife, and many of Los Angeles' most iconic attractions.
IMPORTANT PROPERTY NOTE
This property is exclusively available for monthly stays with a minimum reservation of 31 nights. If you are interested in a shorter luxury stay, please contact our concierge team for alternative exclusive accommodations that may better suit your travel needs.
A Maimon Exclusive
Every exclusive home is managed end-to-end by The Maimon Group — dedicated housekeeping, premium linens and amenities, proactive upkeep of the estate, and a single host overseeing your reservation so nothing falls between the cracks.

Select Dates
Loading…
A Maimon Exclusive
Every exclusive home is managed end-to-end by The Maimon Group — dedicated housekeeping, premium linens and amenities, proactive upkeep of the estate, and a single host overseeing your reservation so nothing falls between the cracks.