31 Night Minimum
Villa Mariella
7 BedsBedrooms
10 Bathrooms
14 Guests
About The Property
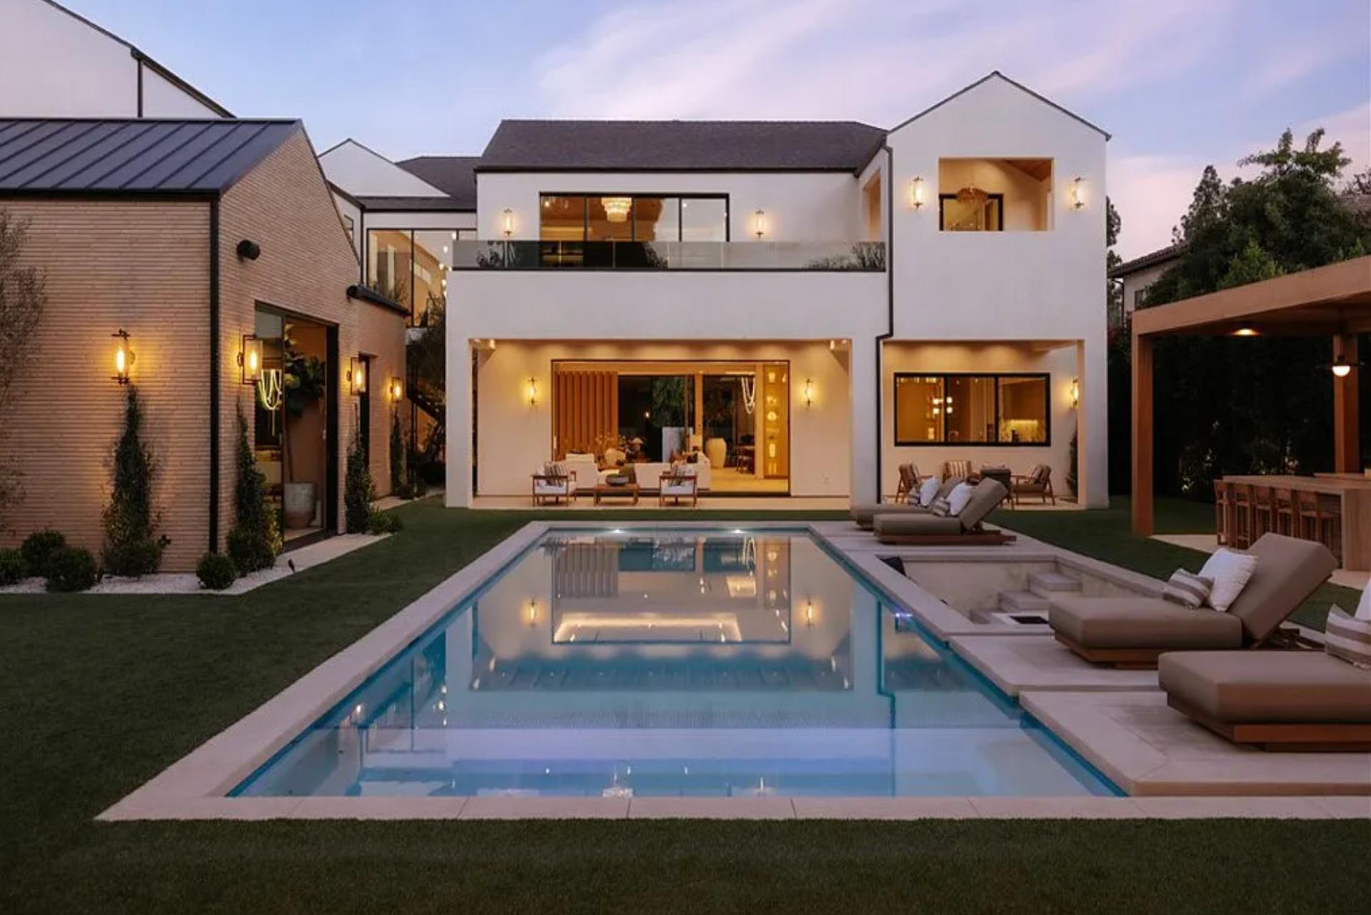
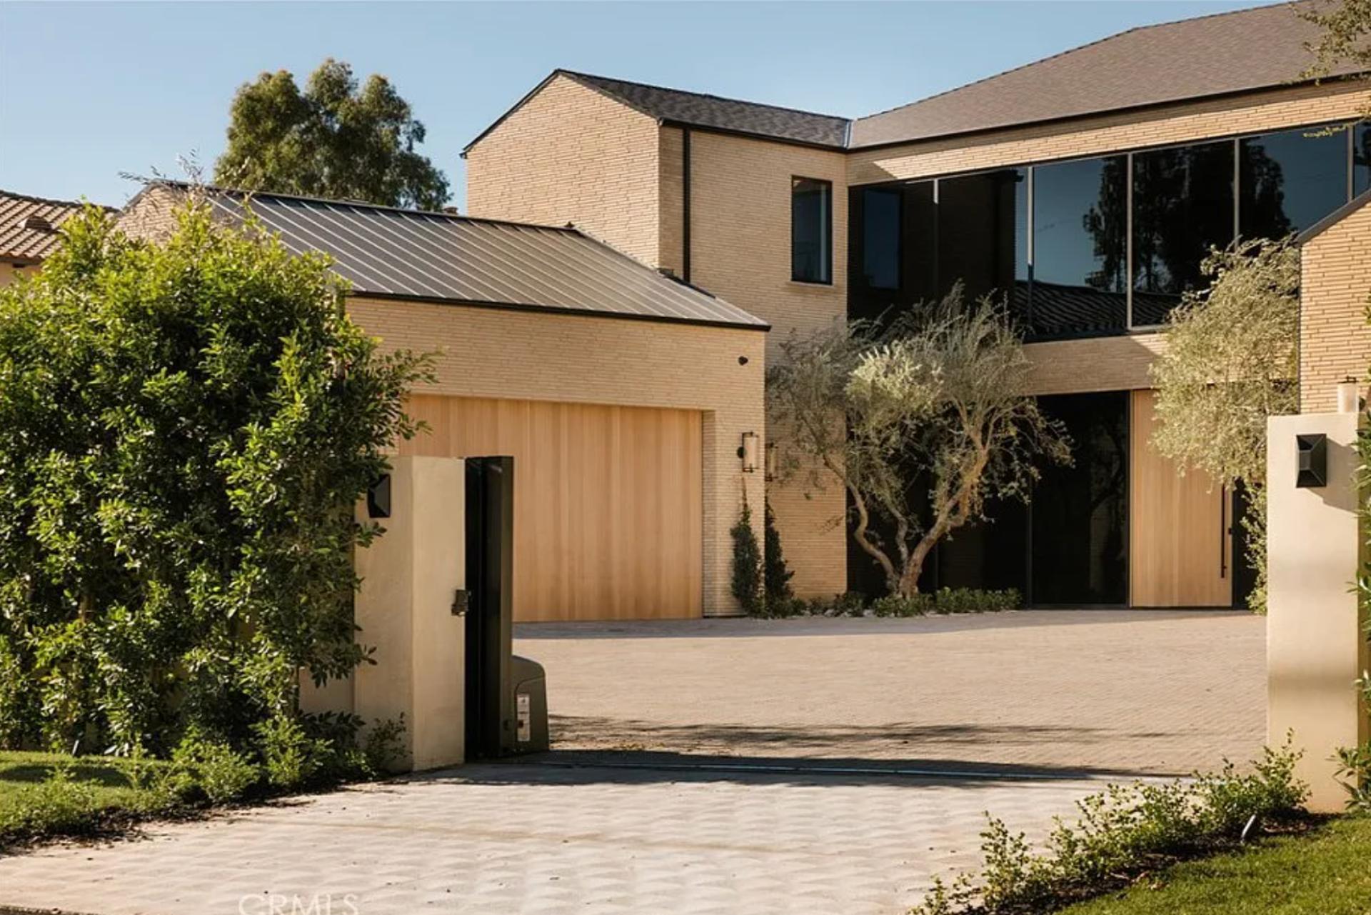
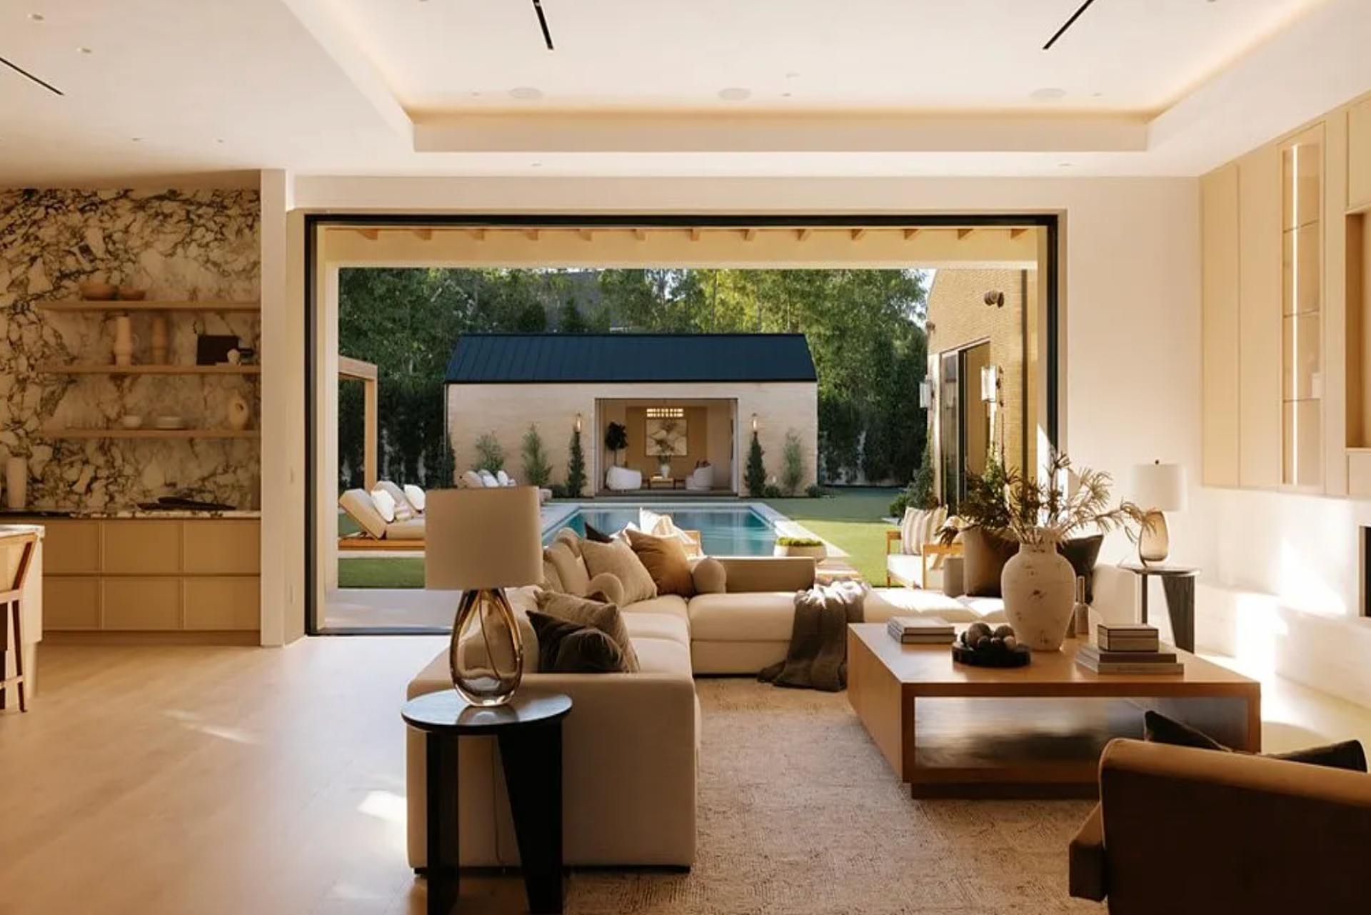
A newly built seven-bedroom residence located in Encino’s Royal Oaks neighborhood, minutes from Ventura Boulevard and within the Lanai Road School District. Designed by architect Eran Gispan with interiors by Sophea Design, the 12,061 square foot estate spans two levels on a gated half-acre lot with hillside and valley views. Defined by its scale, privacy, and indoor-outdoor living, the property combines contemporary design with amenities designed for extended stays and large-scale entertaining.
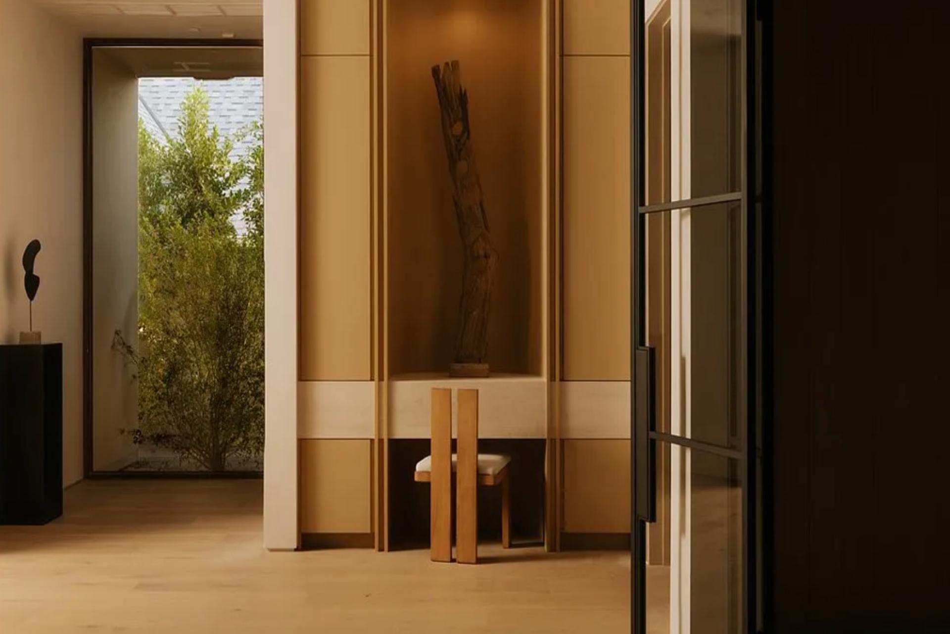
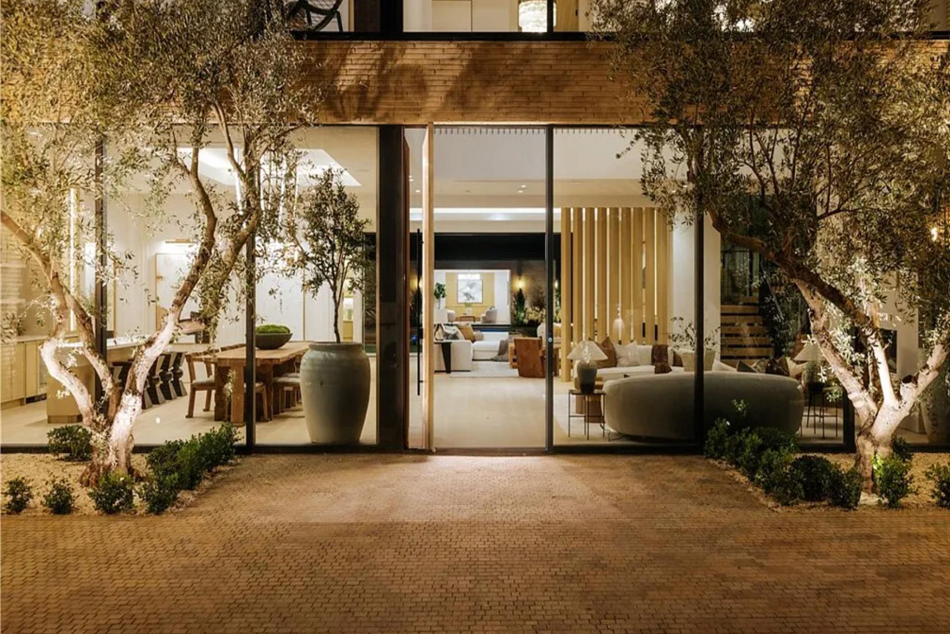
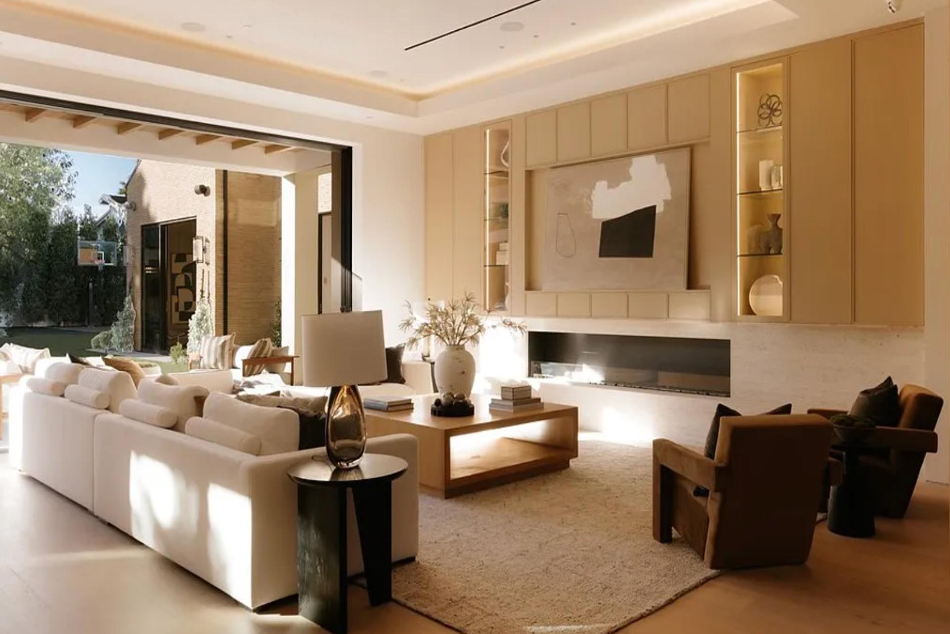
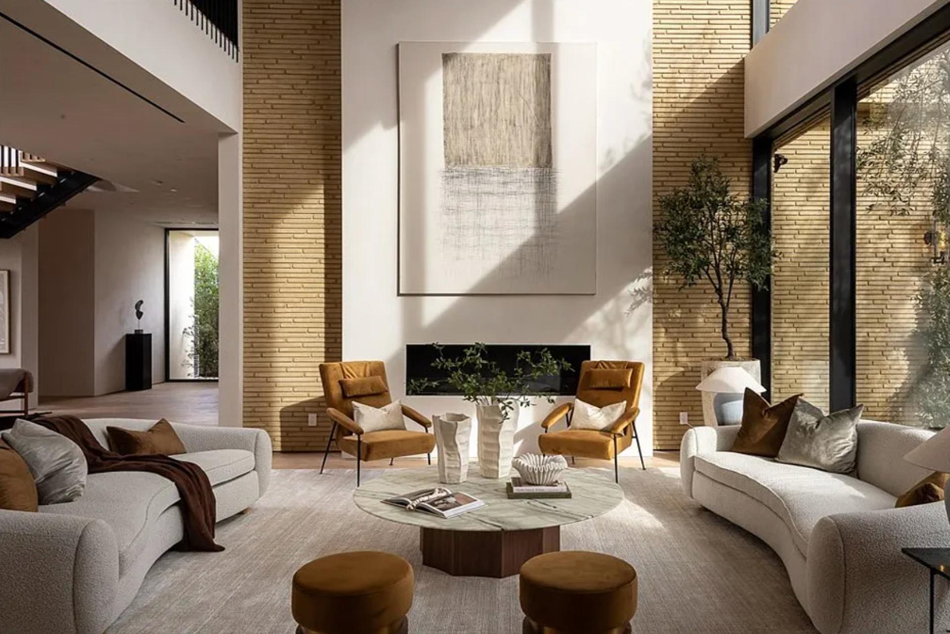
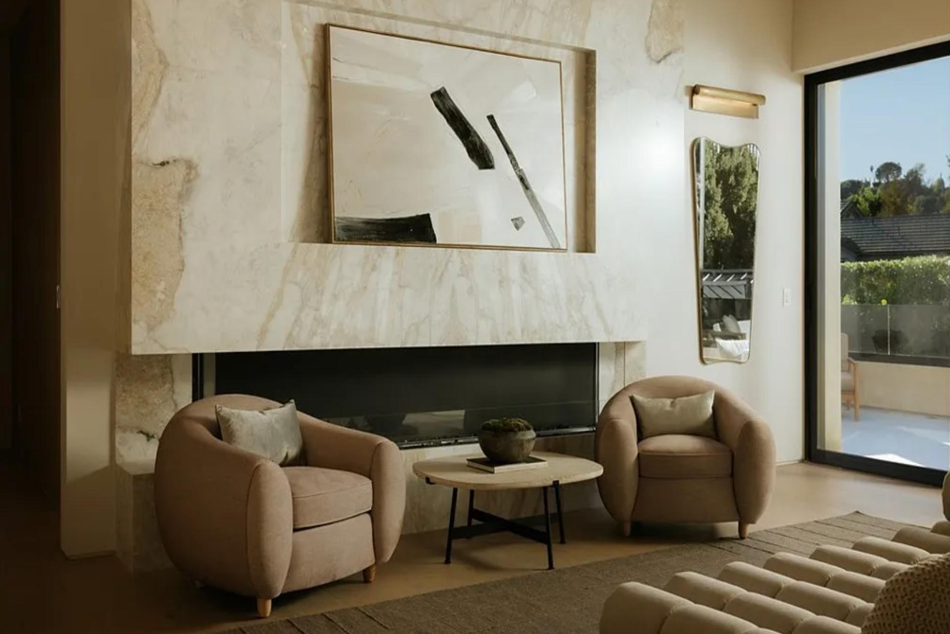
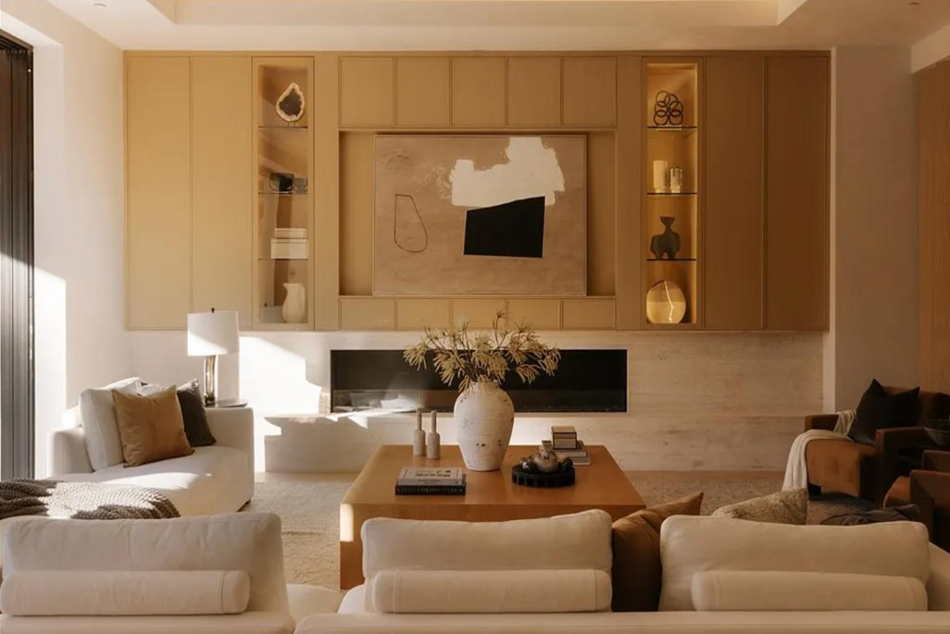
Inside, soaring ceilings, plaster walls, warm wood detailing, and wide-plank white oak flooring frame a light-filled open floor plan. The main level centers around a double-island kitchen finished in Calacatta Viola marble, custom white oak cabinetry, premium Miele appliances, a prep kitchen, and walk in pantry. Adjacent living and dining spaces connect directly to the outdoor grounds, while additional interior spaces include a theater, gym, office, lounge, and game room. The primary suite occupies the upper level with a private balcony, fireplace, spa style bath wrapped in Taj Mahal stone, soaking tub, and skylit shower.
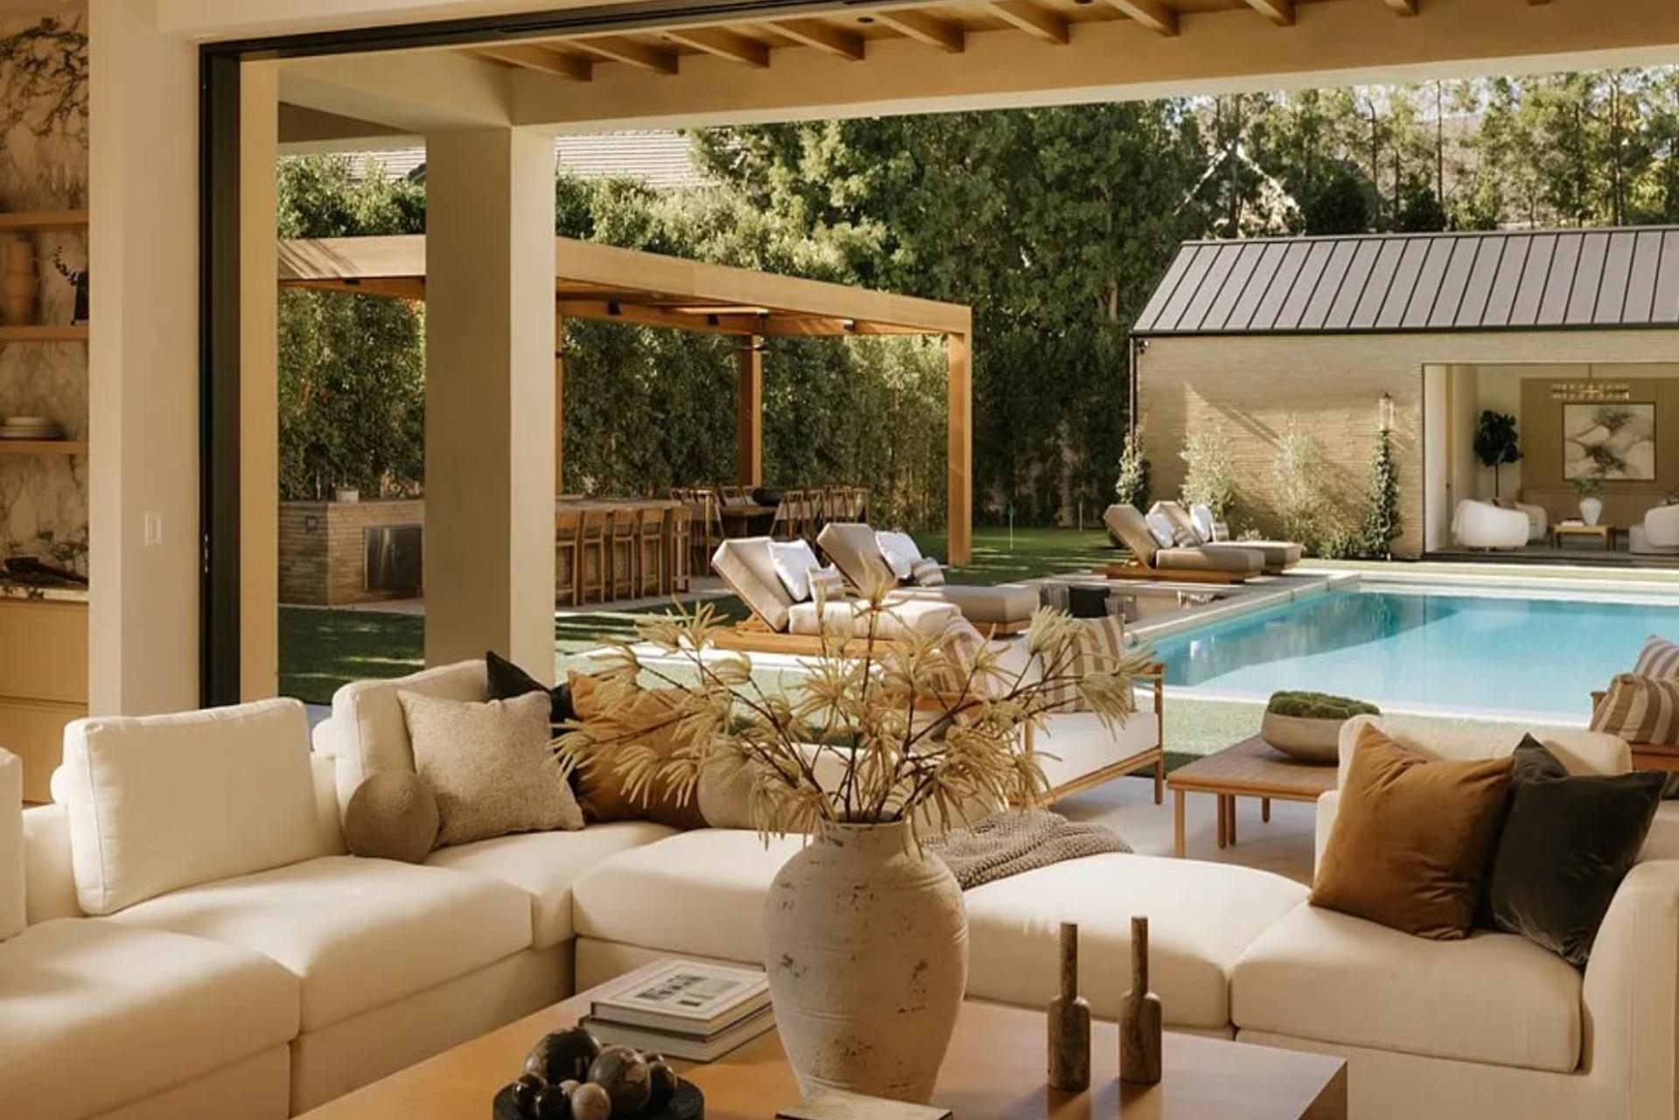
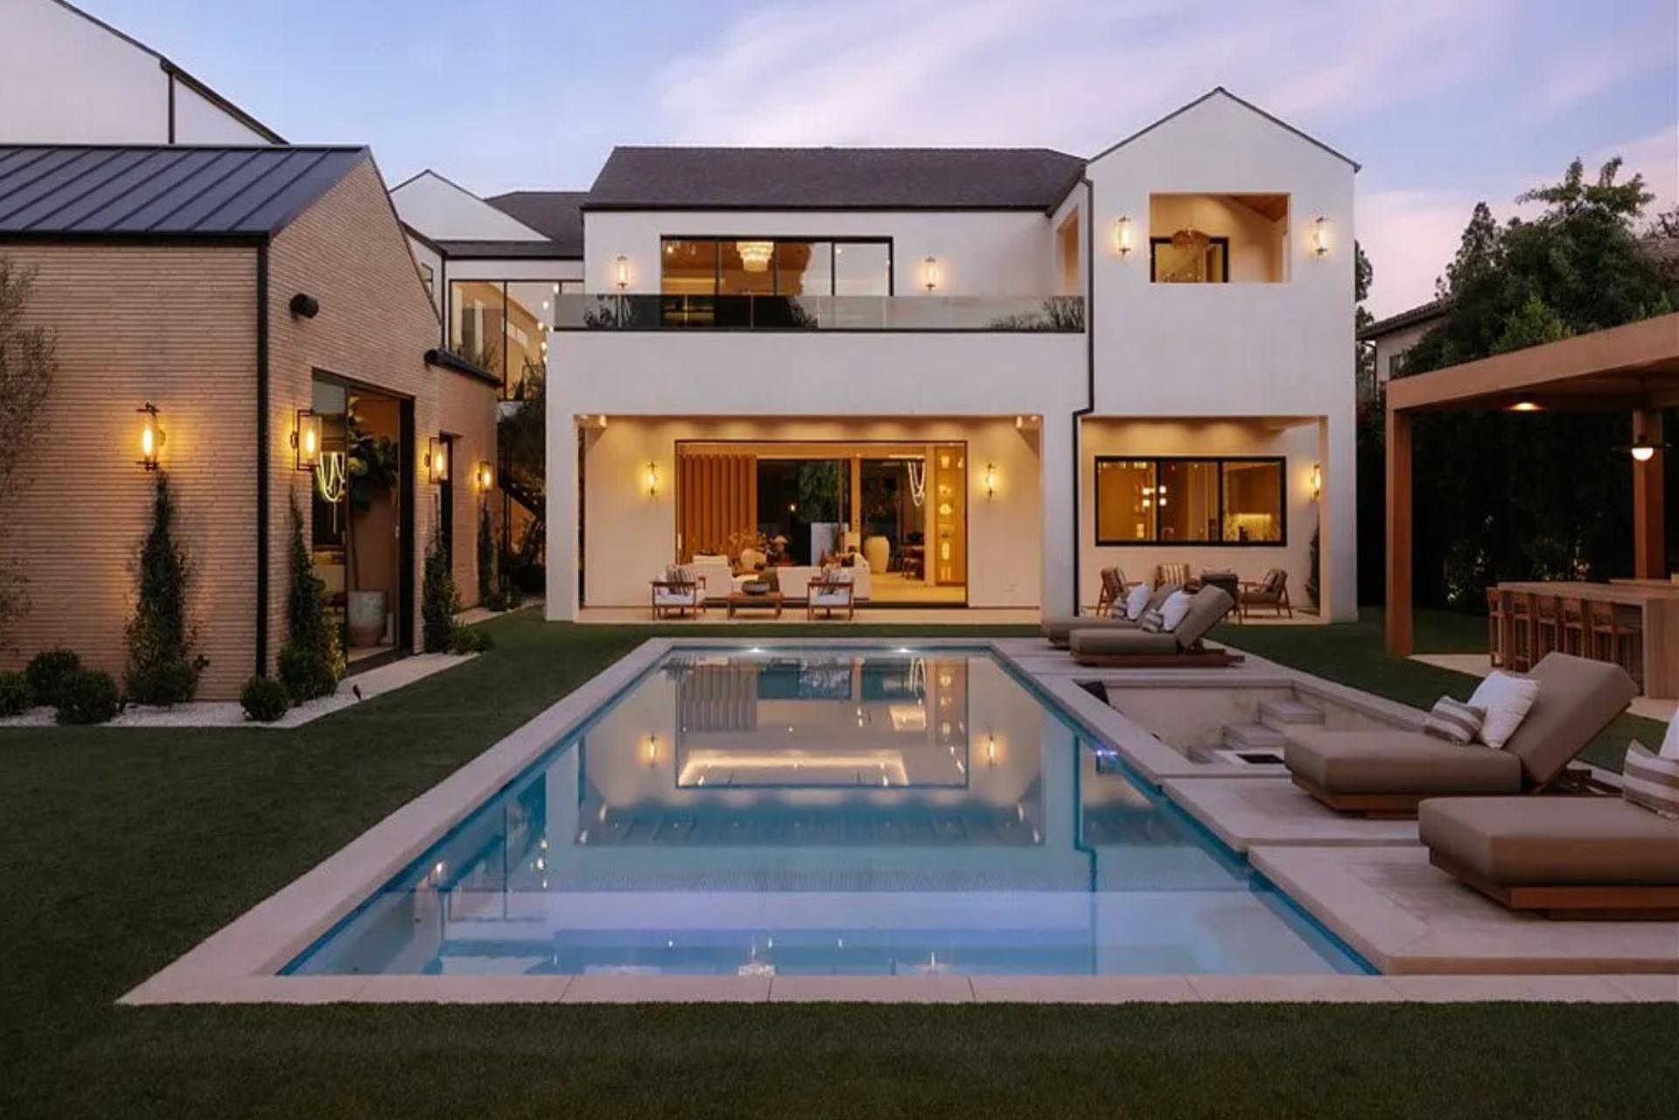
The backyard was designed as a private resort setting, featuring an oversized pool and spa, sunken firepit, putting green, basketball court, expansive lawn, outdoor kitchen, and multiple lounge areas. A detached guest house with its own bedroom, bathroom, and living area provides additional flexibility for guests or longer stays. Additional features include a four-car garage, gated motor court, integrated Control4 smart-home system, security cameras, and whole-home audio throughout the property.

Select Dates
Enter Dates For Pricing
Loading…