
Woodshill Trail
About The Property
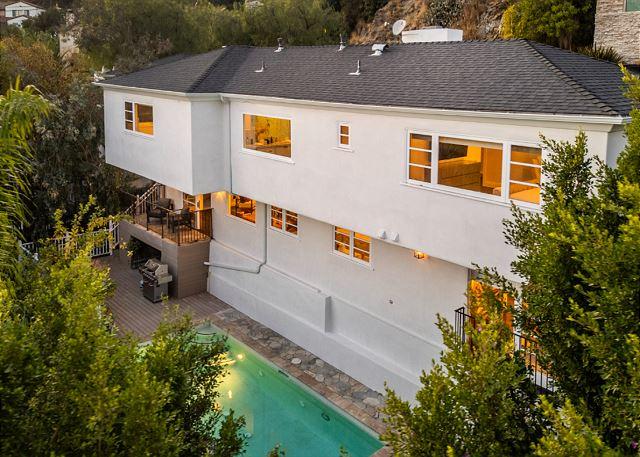
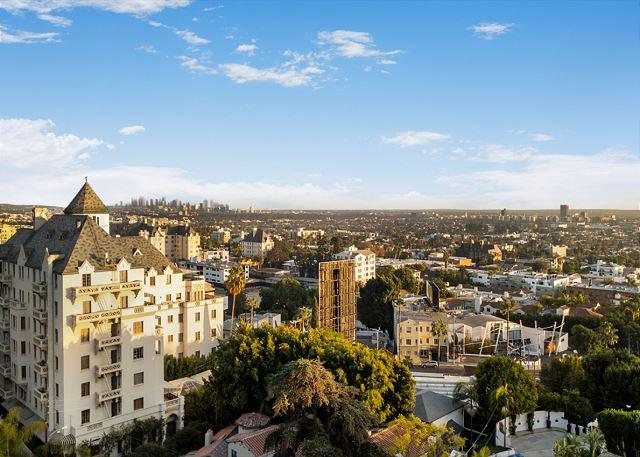
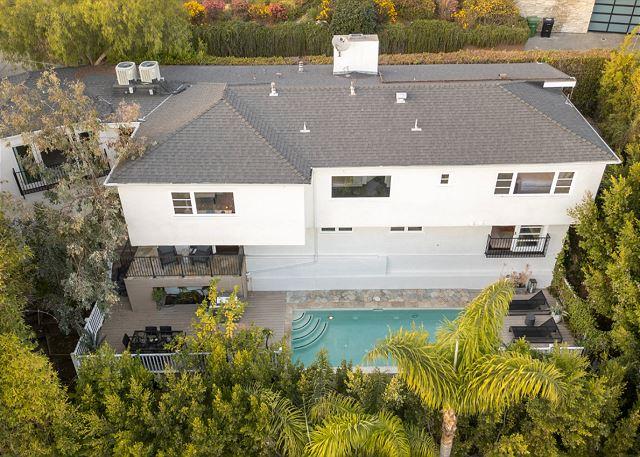
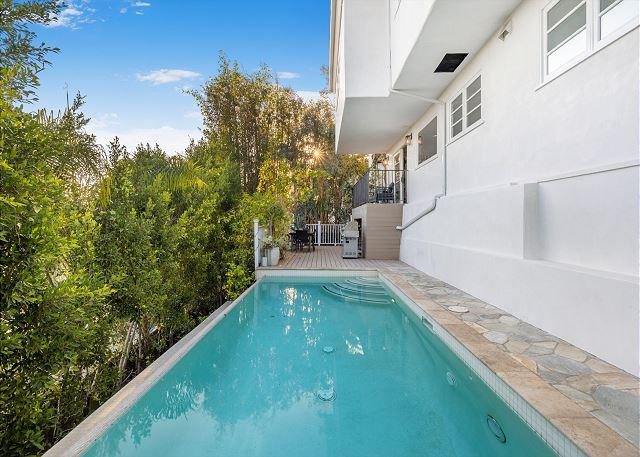
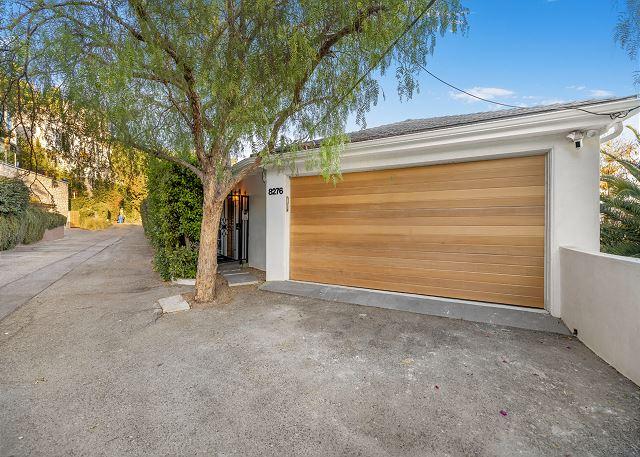
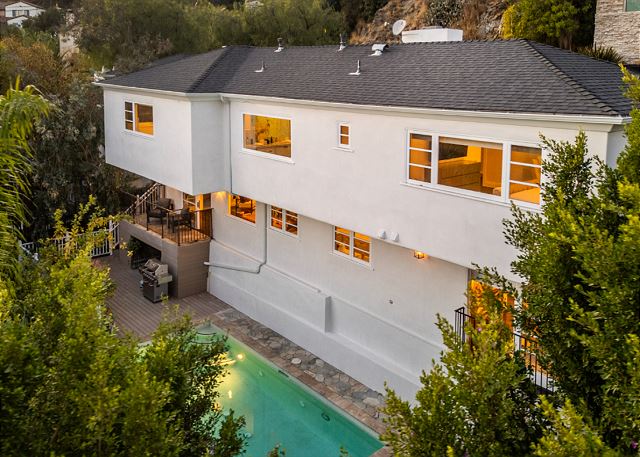
Perched just above the Chateau Marmont on the Sunset Strip, this recently reimagined hillside retreat spans 2,814 square feet and offers sweeping jetliner views in one of Los Angeles' most sought-after enclaves. A private gated courtyard entrance leads through a mature hedged yard to a secluded pool and sundeck overlooking the city lights below.
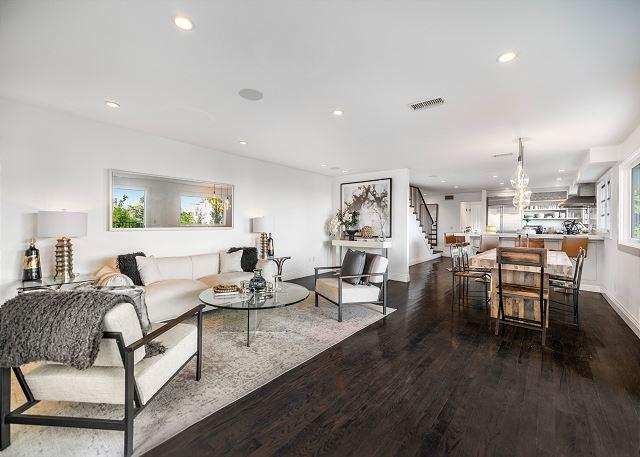
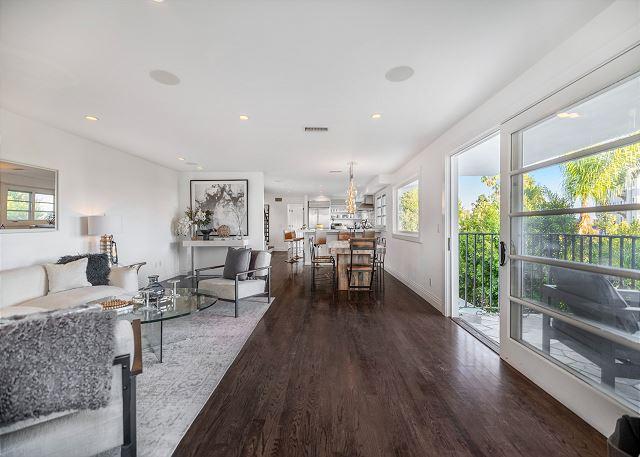
Inside, an extensive remodel has opened up the floor plan, anchored by dark hardwood floors and abundant natural light throughout. The main level moves from an inviting living room into a chef's kitchen finished in marble countertops and a marble tile backsplash, with a well-appointed guest bedroom completing the level. Upstairs, the primary suite serves as the home's centerpiece, with picture windows framing panoramic views, direct yard access, and a contemporary, hotel-inspired bathroom with a spacious shower. An additional upstairs bedroom with an updated bathroom completes the home, offering a fitting take on modern California living.
PROPERTY HIGHLIGHTS
Accommodations
3 bedrooms | 3 bathrooms Primary suite with panoramic picture windows, direct yard access, and a hotel-inspired bathroom with spacious shower Guest bedroom on the main level Additional upstairs bedroom with an updated bathroom
Kitchen
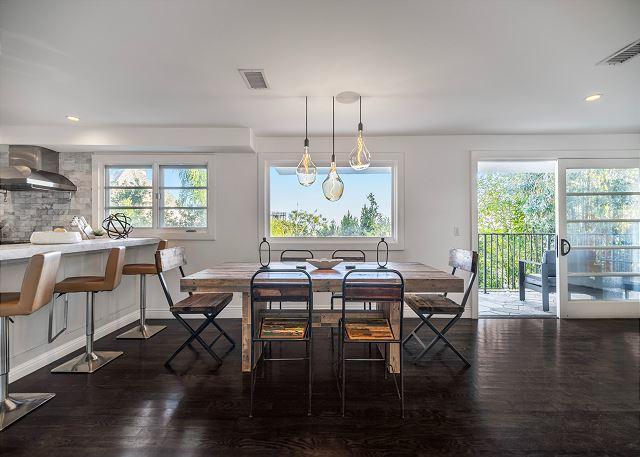
Chef's kitchen with a professional-style gas range and stainless hood Marble countertops and marble tile backsplash Built-in stainless refrigerator and farmhouse sink Open shelving displaying glassware and dinnerware Large island with bar seating for six, open to the dining and living areas
Outdoor Living
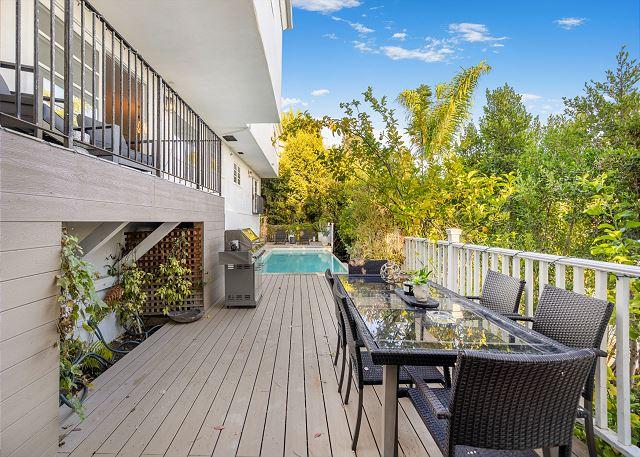
Private gated courtyard entrance opening to a mature hedged yard Pool and sundeck with jetliner city light views Wood deck with outdoor dining table and lounge chairs Built-in gas grill station Lemon and citrus trees lining the deck
Additional Spaces
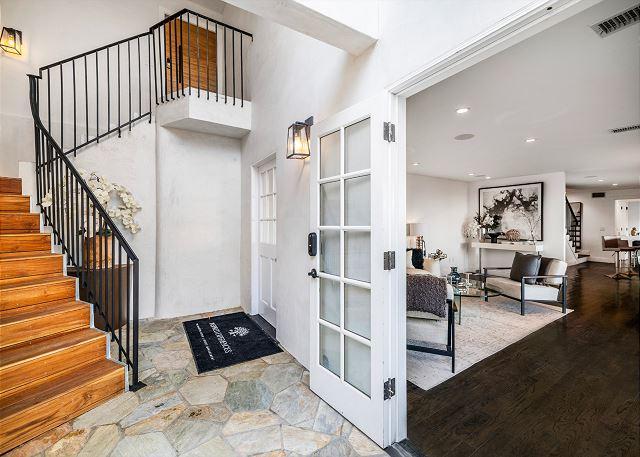
Open-concept living room with sitting area, adjacent to the kitchen and dining space Wrought iron staircase leading to the upper level
Parking
1-car garage Additional space in the private driveway
GUEST GUIDE
Bedroom Configuration
The home comfortably accommodates guests across three thoughtfully appointed bedrooms, including a primary suite with panoramic views, direct yard access, and a spa-style bathroom with a spacious shower. An additional upstairs bedroom with an updated bathroom, along with a main-level guest bedroom, offers flexibility for couples and small groups.
Private Outdoor Space
The gated courtyard entrance opens to a mature hedged yard, creating a secluded setting around the pool and sundeck. A wood deck with dining and lounge seating sits alongside a built-in grill, framed by lemon trees and greenery. Guests can take in jetliner views of the Los Angeles skyline, especially striking after dark.
Kitchen and Dining Amenities
The kitchen is outfitted with a professional-style gas range, built-in refrigerator, and marble countertops, with open shelving and a farmhouse sink completing the space. The oversized island seats six, creating an easy flow into the dining area, where a communal table sits beneath a cluster of pendant lights, and out to the deck for outdoor dining.
IMPORTANT PROPERTY NOTE
This property is only available for monthly stays with a minimum of 31 nights. If you are interested in short-term stays, please contact our concierge for your luxury travel needs.
A Maimon Exclusive
Every exclusive home is managed end-to-end by The Maimon Group — dedicated housekeeping, premium linens and amenities, proactive upkeep of the estate, and a single host overseeing your reservation so nothing falls between the cracks.

Select Dates
Loading…
A Maimon Exclusive
Every exclusive home is managed end-to-end by The Maimon Group — dedicated housekeeping, premium linens and amenities, proactive upkeep of the estate, and a single host overseeing your reservation so nothing falls between the cracks.